
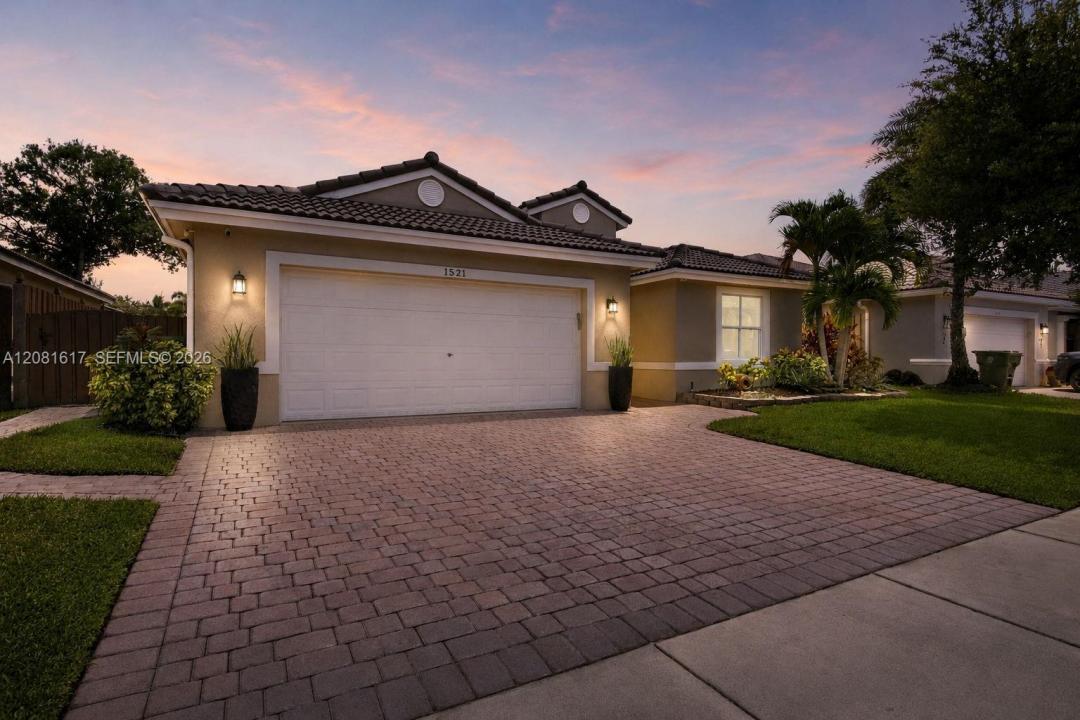
758 000 $ US
Maison unifamiliale à vendre, 1521 SW 194th Ter, Pembroke Pines, Floride 33029, États-Unis
- #MLSA12081617
- 4
- 3
191 m² (2 054 ft²)
Inscrit par Liaison Real Estate Group, LLC.
Le bien Maison Unifamiliale situé à 1521 SW 194th Ter, Pembroke Pines, Floride 33029, États-Unis est actuellement à vendre.Cette propriété a 4 chambres, 3 salles de bains caractéristiques.
Description
Brand-new roof, beautifully maintained, and thoughtfully updated in the gated community of Encantada in Pembroke Pines. This one-story 4-bedroom, 3-bath home reflects true pride of ownership, with a bright, inviting interior, generous living spaces, and a practical layout designed for comfortable everyday living. The renovated kitchen is the centerpiece of the home, featuring white cabinetry, quartz countertops, stainless steel appliances, a large center island, modern black fixtures, and excellent storage. Additional highlights include spacious bedrooms, updated finishes, panel shutters throughout, a two-car garage, newer washer and dryer, and a wide paver driveway. The private fenced backyard is made for easy South Florida living, with an expansive paver patio, tropical landscaping, and a custom waterfall feature that creates a relaxing backdrop for dining, entertaining, or unwinding day or night. Encantada offers a low monthly HOA along with gated entry, a community pool, clubhouse, fitness center, tennis and basketball courts, playgrounds, scenic lakes, and walking areas. A well-rounded home in a well-established community, offering comfort, updates, and everyday convenience in one of Pembroke Pines' most desirable neighborhoods.
Lieu
1521 SW 194th Ter, Pembroke Pines, Floride 33029, États-Unis
Caractéristiques de la propriété
Propriété
- Superficie du bien:
191 m² (2 054 ft²) - Caractéristiques: Salle De LavageGaragePatioEntrée PrivéeÉclairage Extérieur
Parcelle/Terrain
- Superficie du terrain/lot:
511 m² (5 500 ft²) - Description du terrain: Clôturé
Construction
- Année de construction: 2001
- Type de toit: Toit En Berceau
- Construction: Construction Stuc Et Blocs De Béton
Stationnement/Garage
- Description du stationnement: Dans La Rue
- Description du garage: Garage AttachéOuvre-porte De Garage Automatique
Chambres
- Chambres: 4
Salles de bains
- Nombre total de salles de bain: 3
- Salle de bain complète: 3
Autres pièces
- Types de pièces: Salle Familiale
- Description de la cuisine: Îlot
- Appareils électroménagers: LaveuseCuisinièreMicroondesRéfrigérateurFour - Auto-nettoyantBroyeur De DéchetsSécheuseLave-vaisselle
Caractéristiques intérieures
- Fenêtres: StoresVolets Anti-ouragan
- Planchers: TuileVinyle
- Moulures / boiseries: Armoires
Caractéristiques extérieures
- Espaces extérieurs: Patio
- Espaces de stationnement couverts:
Chauffage et climatisation
- Système de chauffage: ÉlectriqueCentral
- Système de refroidissement: ÉlectriqueAir Climatisé Central
Services publics
- Autres services publics / utilités: Égout MunicipalEau Municipale
Communauté
- Caractéristiques: Centre CommunautaireAnimaux PermisPiscineCommunauté Clôturée
Informations sur les établissements scolaires
- École Secondaire: West Broward
- École Intermédiaire: Glades
- École Primaire: Sunset Lakes