
699 900 $ US
Maison unifamiliale à vendre, 15267 Appleton Blvd., Port Charlotte, Floride 33981, États-Unis
- #MLSA12014281
- 4
- 3
225 m² (2 425 ft²)
Inscrit par The Keyes Company
Le bien Maison Unifamiliale situé à 15267 Appleton Blvd., Port Charlotte, Floride 33981, États-Unis est actuellement à vendre.Cette propriété a 4 chambres, 3 salles de bains caractéristiques.
Description
Experience refined waterfront living in this newly built 3-bed, 2.5-bath home plus a private office/den, designed to capture stunning water views from nearly every room. Enjoy seamless indoor-outdoor living with direct access to the lanai and pool from the primary suite, kitchen, family room, and guest bedrooms.
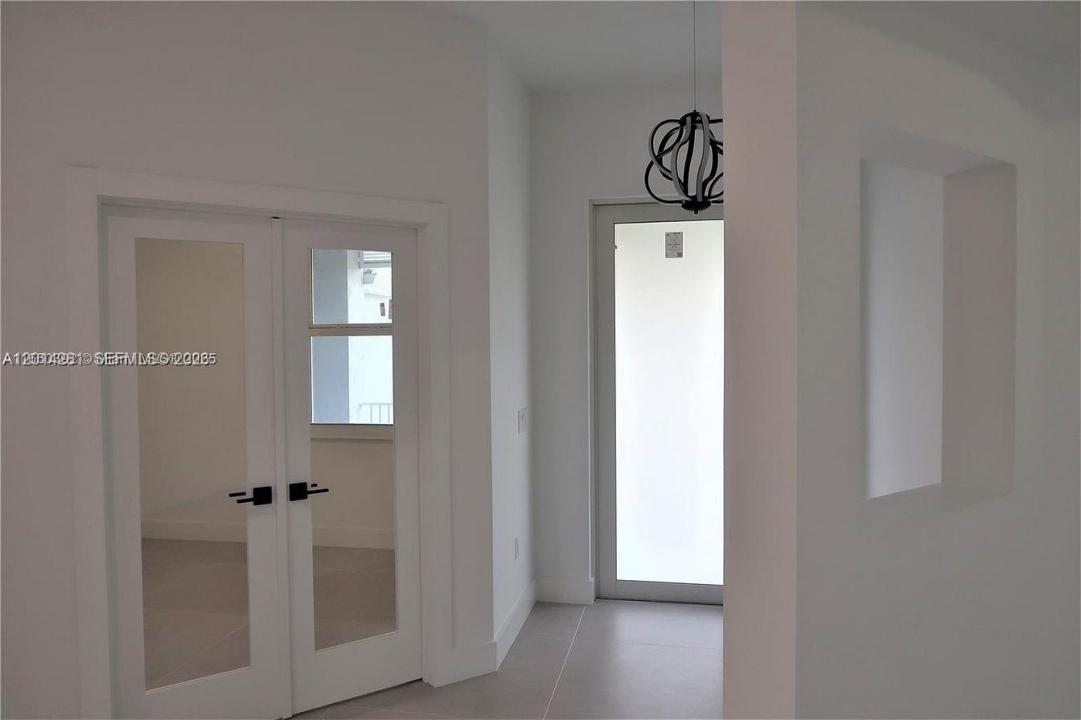
Inside, a bright open floor plan features soaring ceilings, abundant natural light, imported Spanish porcelain tile, and a spacious great room framed by French doors and a large picture window overlooking the water. The chef’s kitchen is the centerpiece, showcasing a dramatic 12-foot double-sided waterfall quartz island, premium stainless-steel appliances, quartz counters and backsplash, soft-close cabinetry, and ample storage. The primary suite offers a private retreat with two custom walk-in closets and a spa-like bath with dual vanities, rainfall shower-heads, soaking tub, and direct pool access. Built for quality and durability with impact windows and doors, solid-core doors, high-efficiency A/C, spray-foam insulation, a 3-car epoxy garage, and a standing-seam metal roof. The screened lanai features a covered entertaining area, wood ceilings, cabana bath, travertine flooring, and serene waterfront views with an 80-ft seawall. Located in South Gulf Cove with direct sailboat access to the Gulf, near beaches, golf, dining, and shopping. Some photos virtually staged.
Lieu
15267 Appleton Blvd., Port Charlotte, Floride 33981, États-Unis
Caractéristiques de la propriété
Propriété
- Superficie du bien:
225 m² (2 425 ft²) - Type: Non Meublé
- Caractéristiques: Garde-mangerSalle De LavageGaragePorche OuvertEntrée PrivéeÉclairage ExtérieurGarde-robe Walk-in
- Lieu: Accès À L'océanBord De L'eau
Parcelle/Terrain
- Superficie du terrain/lot:
929 m² (10 000 ft²) - Bord de l'eau: 24 m
Construction
- Année de construction: 2025
- Style: ModerneModerne
- Toiture: TôleAluminium
- État: Construction Neuve
- Construction: Construction ÉlevéeBlocs De Béton
Stationnement/Garage
- Description du garage: Garage AttachéOuvre-porte De Garage Automatique
Chambres
- Chambres: 4
Salles de bains
- Nombre total de salles de bain: 3
- Salle de bain complète: 2
- Demi-bains: 1
Caractéristiques intérieures
- Doors: Porte Française
- Plafond: Plafonds Surélevés
- Moulures / boiseries: Armoires
Piscine et spa
- Piscine: CreuséeBéton
Eau et navigation
- eau: Mur De Protection Du LittoralCanal
- Navigation de plaisance: Sans Pont Fixe
Récréatif
- Récréatif: Piscine
Sécurité
- Caractéristiques: Alarme D'incendieDétecteur De Fumée
Vue
- Caractéristiques: Vue Sur Le CanalVue Sur L'eau
Chauffage et climatisation
- Système de chauffage: Central
- Système de refroidissement: Ventilateur Au PlafondAir Climatisé Central
Services publics
- Autres services publics / utilités: Égout MunicipalEau Municipale