
580 000 $ US
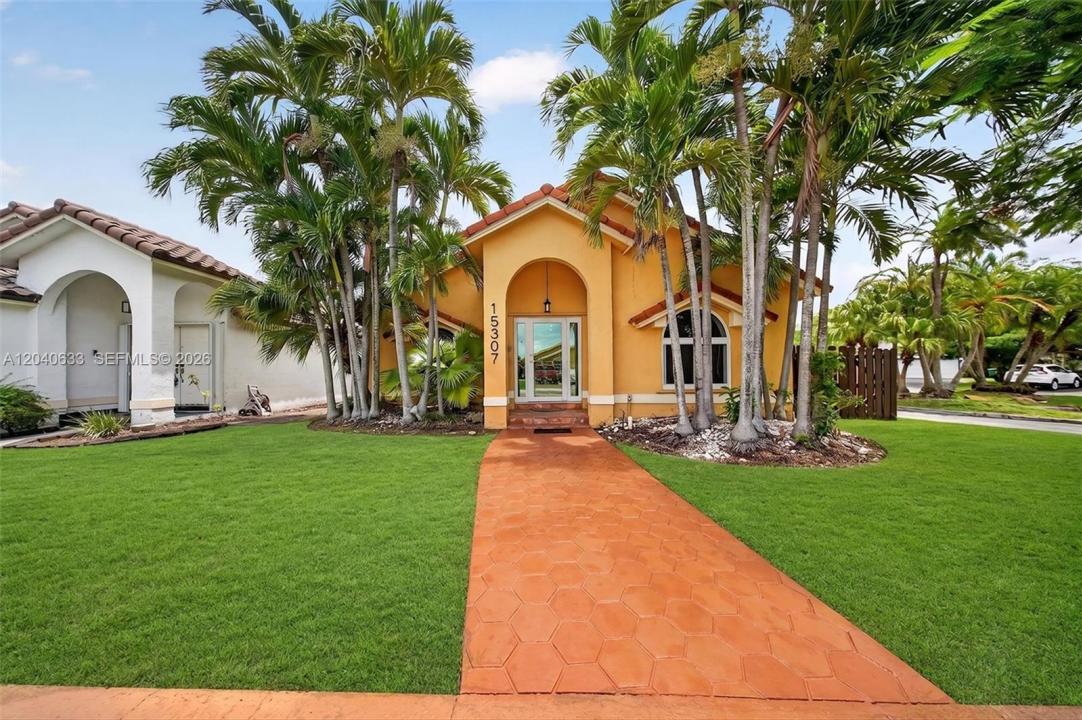
Maison unifamiliale à vendre, 15307 SW 52nd Ter, Miami, Floride 33185, États-Unis
- #MLSA12040633
- 2
- 2
117 m² (1 261 ft²)
Inscrit par EXP Realty LLC
Le bien Maison Unifamiliale situé à 15307 SW 52nd Ter, Miami, Floride 33185, États-Unis est actuellement à vendre.Cette propriété a 2 chambres, 2 salles de bains caractéristiques.
Description
Beautifully remodeled 2-bedroom, 2-bath corner single-family home offering breathtaking direct lake views. This bright and inviting residence features an open-concept floor plan, soaring ceilings, abundant natural light, and ceramic tile flooring throughout. The updated kitchen is equipped with elegant quartz countertops, while the renovated bathrooms provide a modern, upscale feel. No Association Approval Required – move-in ready! Both bedrooms are generously sized and include sitting areas. The primary bathroom features a Roman tub, separate shower, and bidet. Step outside to enjoy a private patio with mature shade trees, pavers, green space, and a covered porch, perfect for relaxing or entertaining. The extended driveway provides parking for up to four vehicles, and the lush landscaping adds exceptional curb appeal. Located in the highly desirable Lakes of the Meadow community, this home offers comfort, tranquility, and beautiful waterfront living. ***very low association*** which includes cut the grass outside and beautiful club house with big pool, tennis courts, gym etc. A must-see!
Lieu
15307 SW 52nd Ter, Miami, Floride 33185, États-Unis
Caractéristiques de la propriété
Propriété
- Superficie du bien:
117 m² (1 261 ft²) - Caractéristiques: Porche Avec MoustiquaireGarde-mangerSalle De LavagePorche OuvertPatioEntrée PrivéeGarde-robe Walk-in
- Lieu: Bord De L'eau
- Autres bâtiments: Remise
Parcelle/Terrain
- Superficie du terrain/lot:
443 m² (4 765 ft²) - Bord de l'eau: 18 m
- Description du terrain: Clôturé
Construction
- Année de construction: 1988
- Type de toit: Toit En Berceau
- Construction: Bloc De Ciment Et BriqueConstruction Stuc Et Blocs De BétonBlocs De Béton
Stationnement/Garage
- Description du stationnement: Stationnement Pour Les Invités
Chambres
- Chambres: 2
Salles de bains
- Nombre total de salles de bain: 2
- Salle de bain complète: 2
Caractéristiques intérieures
- Doors: Porte Française
- Fenêtres: Puits De Lumière
- Planchers: TuileTuile En Céramique
- Plafond: Plafonds Voûtés
Caractéristiques extérieures
- Espaces extérieurs: Porche Avec MoustiquairePatio
- Espaces de stationnement couverts:
Eau et navigation
- eau: LacLagon
Sécurité
- Caractéristiques: Patrouille De Sécurité
Vue
- Caractéristiques: Vue Sur Le LacVue Sur Le Lagon Vue Sur L'eau
Chauffage et climatisation
- Système de chauffage: Central
- Système de refroidissement: Air Climatisé Central
Services publics
- Autres services publics / utilités: Égout MunicipalEau Municipale
Communauté
- Caractéristiques: Salle D'exercicesCentre CommunautaireAnimaux PermisPiscine
Informations sur les établissements scolaires
- École Primaire: Roberts; Jane S.