
778 900 $ US
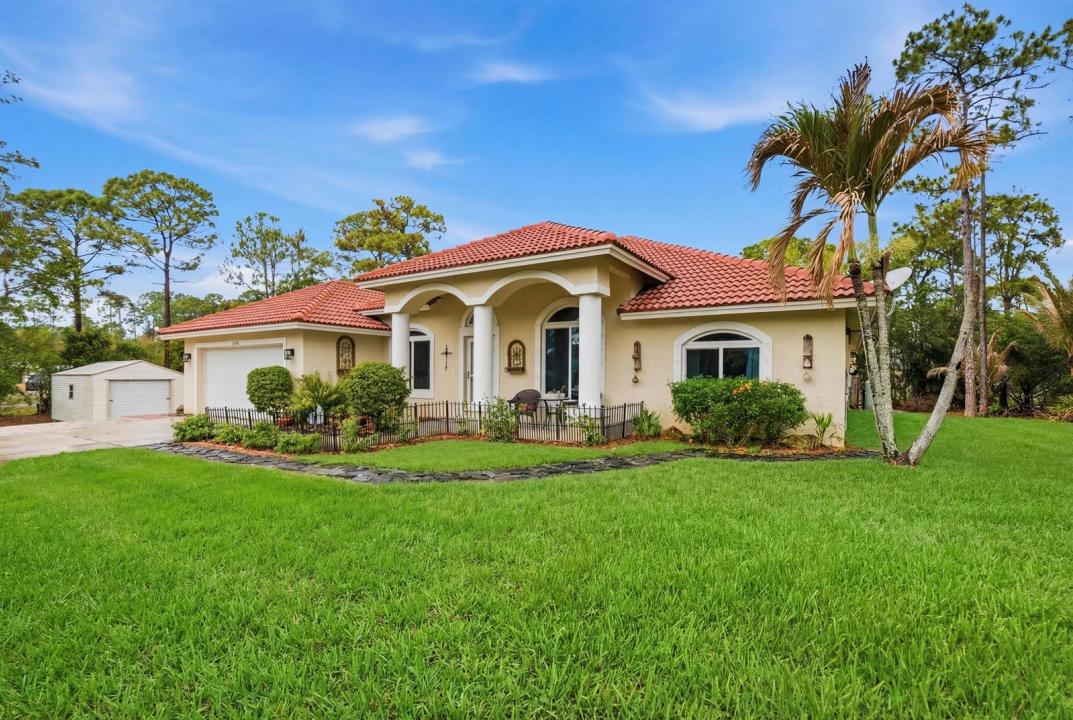
Maison unifamiliale à vendre, 15327 64th N Place, Floride 33470, États-Unis
- #MLSB26002991
- 4
- 4
202 m² (2 176 ft²)
Inscrit par Saint Enterprises RE Invst Crp
Le bien Maison Unifamiliale situé à 15327 64th N Place, Floride 33470, États-Unis est actuellement à vendre.Cette propriété a 4 chambres, 4 salles de bains caractéristiques.
Description
Located on a spacious 1.14-acre lot in the desirable Acreage community of Loxahatchee, this well-maintained home offers privacy and flexibility with approximately 2,176 sq ft of living space. The split floor plan features 4 bedrooms and 4 full bathrooms, including a separate-entry suite ideal for guests, in-laws, or a home office. Interior highlights include vaulted ceilings, decorative archways, crown molding, and an open kitchen with granite countertops and custom cabinetry overlooking the family room. All 2024 stainless steel Frigidaire Gallery appliances, 2021 AC, and New South Impact Windows installed and new laminate flooring in 2026. 10' x 20' storage shed. The expansive lot has plenty of room for a pool, workshop, or outdoor living space. Separate-entry guest suite ideal for multigenerational living, rental potential, or home office. Fully fenced 1.14-acre lot with ample room for boats, RVs, animals, pool, or workshop. No HOA restrictions. Enjoy peaceful rural living with no HOA while still being conveniently located near local schools, parks, and everyday amenities. AC 10-yr warranty, Impact windows lifetime warranty, 2025 Samsung washer/dryer.
Lieu
15327 64th N Place, Floride 33470, États-Unis
Caractéristiques de la propriété
Propriété
- Superficie du bien:
202 m² (2 176 ft²) - Type: Non Meublé
- Caractéristiques: Espace Pour La PiscineSalle De LavageGaragePatioChambres SéparéesEntrée PrivéeRaccordement Pour La Laveuse
Parcelle/Terrain
- Description du terrain: Clôturé
Construction
- Année de construction: 2006
- Style: Style Méditerranéen
- Type de toit: Toit En Berceau
- Construction: Construction Stuc Et Blocs De BétonConstruction À Dalle
Stationnement/Garage
- Description du garage: Garage AttachéOuvre-porte De Garage Automatique
Chambres
- Chambres: 4
Salles de bains
- Nombre total de salles de bain: 4
- Salle de bain complète: 4
Caractéristiques intérieures
- Planchers: Tuile En Céramique
- Plafond: Plafonds Voûtés
Caractéristiques extérieures
- Espaces extérieurs: Patio
- Espaces de stationnement couverts:
Sécurité
- Caractéristiques: Système De Sécurité Propre
Vue
- Caractéristiques: Vue Sur L'étangJardinVue Sur L'eau
Chauffage et climatisation
- Système de chauffage: ÉlectriqueCentral
- Système de refroidissement: Ventilateur Au PlafondÉlectriqueAir Climatisé Central
Services publics
- Télécommunication: Câble Disponible
- Autres services publics / utilités: Installations SanitairesFausse Septique Puit
Communauté
- Caractéristiques: Animaux Permis
Informations sur les établissements scolaires
- École Secondaire: Seminole Ridge Community
- École Intermédiaire: Western Pines Community Middle
- École Primaire: Acreage Pines