
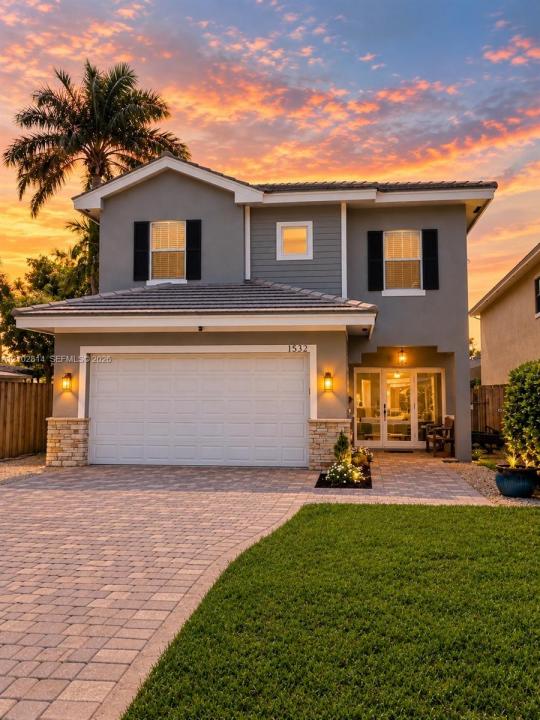
$ US1,088,000
Maison unifamiliale à vendre, 1532 NE 36th St, Oakland Park, Floride 33334, États-Unis
- #MLSA12102814
- 4
- 4
265 m² (2 852 ft²)
Inscrit par High Ten Realty
Le bien Maison Unifamiliale situé à 1532 NE 36th St, Oakland Park, Floride 33334, États-Unis est actuellement à vendre.Cette propriété a 4 chambres, 4 salles de bains caractéristiques.
Description
Turnkey and thoughtfully renovated, this 4-bedroom, 3.5-bath Oakland Park residence delivers the best of South Florida living—minutes from the beach, Las Olas, premier dining, shopping, and I-95. Enjoy an increasingly vibrant neighborhood with nearby parks, new tennis courts, local festivals, restaurants, breweries, shops, and a walkable main street.
The heart of the home is a professional-style kitchen featuring custom wood cabinetry, granite countertops, stainless steel appliances, and generous workspace, flowing seamlessly into spacious living and dining areas and outdoor backyard, perfect for entertaining and indoor-outdoor living. The primary suite features dual custom walk-in closets, complemented by custom closets throughout and balcony. Second bedroom also including a private ensuite, and third and fourth bedroom includes a beautifully designed Jack-and-Jill bath.
Recent improvements include a renovated kitchen, laundry and pantry, newer upstairs and downstairs A/C systems, gas water heater, washer and gas dryer, most kitchen appliances, and a 500-gallon underground propane tank. A whole-house liquid propane generator provides up to two weeks of continuous runtime.
Additional features include impact doors and windows, automated blinds and sun shades, mosquito misting system, heavy-duty garage storage, driveway camera hookup, and attic termite treatment with a 9-year guarantee. A move-in-ready!
Lieu
1532 NE 36th St, Oakland Park, Floride 33334, États-Unis
Caractéristiques de la propriété
Propriété
- Superficie du bien:
265 m² (2 852 ft²) - Caractéristiques: Garde-mangerGarageBalconEntrée PrivéeGarde-robe Walk-in
Parcelle/Terrain
- Superficie du terrain/lot:
539 m² (5 799 ft²)
Construction
- Année de construction: 2009
- Type de toit: Toit En Berceau
- Construction: Construction Stuc Et Blocs De Béton
Stationnement/Garage
- Description du garage: Garage AttachéOuvre-porte De Garage Automatique
Chambres
- Chambres: 4
Salles de bains
- Nombre total de salles de bain: 4
- Salle de bain complète: 3
- Demi-bains: 1
Caractéristiques intérieures
- Planchers: Tuile En Céramique
- Plafond: Plafonds Voûtés
- Moulures / boiseries: Armoires
Caractéristiques extérieures
- Espaces extérieurs: Balcon
- Espaces de stationnement couverts:
Vue
- Caractéristiques: Jardin
Chauffage et climatisation
- Système de chauffage: Central
- Système de refroidissement: Zoné
Services publics
- Autres services publics / utilités: Égout MunicipalEau Municipale