
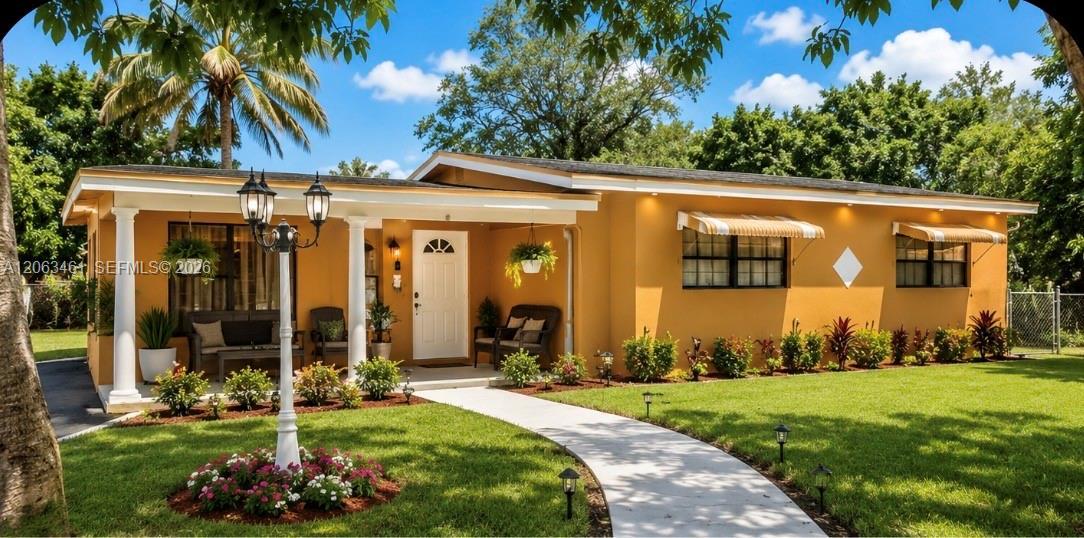
495 000 $ US
Maison unifamiliale à vendre, 1536 NW 15th Avenue, Fort Lauderdale, Floride 33311, États-Unis
- #MLSA12063461
- 4
- 3
125 m² (1 344 ft²)
Inscrit par Keller Williams Legacy
Le bien Maison Unifamiliale situé à 1536 NW 15th Avenue, Fort Lauderdale, Floride 33311, États-Unis est actuellement à vendre.Cette propriété a 4 chambres, 3 salles de bains caractéristiques.
Description
Welcome to this beautifully maintained single-family home in the heart of Fort Lauderdale, offering the perfect blend of comfort, style, and convenience. This move-in-ready residence features a bright, open floor plan with spacious living areas designed for both everyday living and entertaining. The updated kitchen offers modern cabinetry, ample counter space, and quality appliances, flowing seamlessly into the dining and living areas. Generously sized bedrooms provide comfort and flexibility. IN-LAW SPACE.
Step outside to a large, fully fenced backyard with plenty of room to entertain, create your dream outdoor oasis, or add a pool. Conveniently located near schools, parks, shopping, dining, major highways, Downtown Fort Lauderdale, Las Olas, and the area's beautiful beaches, this home offers easy access to everything South Florida has to offer. Whether you're a first-time homebuyer, growing family, or investor, AIRBNB, this property presents an outstanding opportunity. No HOA means added flexibility and fewer restrictions. Schedule your private showing today and discover everything this exceptional home has to offer. APPOINTMENT REQUIRED .
Lieu
1536 NW 15th Avenue, Fort Lauderdale, Floride 33311, États-Unis
Caractéristiques de la propriété
Propriété
- Superficie du bien:
125 m² (1 344 ft²) - Type: Non Meublé
- Caractéristiques: Porche OuvertPatioAuventsEntrée Privée
Parcelle/Terrain
- Superficie du terrain/lot:
1 212 m² (13 049 ft²) - Description du terrain: Clôturé
Construction
- Année de construction: 1953
- Toiture: Bardeau
- Construction: Construction Stuc Et Blocs De Béton
Stationnement/Garage
- Description du stationnement: Stationnement Pour Les Invités
Chambres
- Chambres: 4
Salles de bains
- Nombre total de salles de bain: 3
- Salle de bain complète: 3
Caractéristiques intérieures
- Planchers: TuileTuile En Céramique
Caractéristiques extérieures
- Espaces extérieurs: Patio
- Espaces de stationnement couverts:
Vue
- Caractéristiques: Jardin
Chauffage et climatisation
- Système de chauffage: ÉlectriqueCentral
- Système de refroidissement: ÉlectriqueAir Climatisé Central
Services publics
- Autres services publics / utilités: Fausse Septique Eau Municipale
Communauté
- Caractéristiques: Animaux Permis