
3 650 000 $ US
Ferme à vendre, 15380 46th S Lane, Wellington, Floride 33414, États-Unis
- #MLSB26059944
- 4
- 3
224 m² (2 407 ft²)
Inscrit par Equestrian Sotheby's Internati
Le bien Ferme situé à 15380 46th S Lane, Wellington, Floride 33414, États-Unis est actuellement à vendre.Cette propriété a 4 chambres, 3 salles de bains caractéristiques.
Description
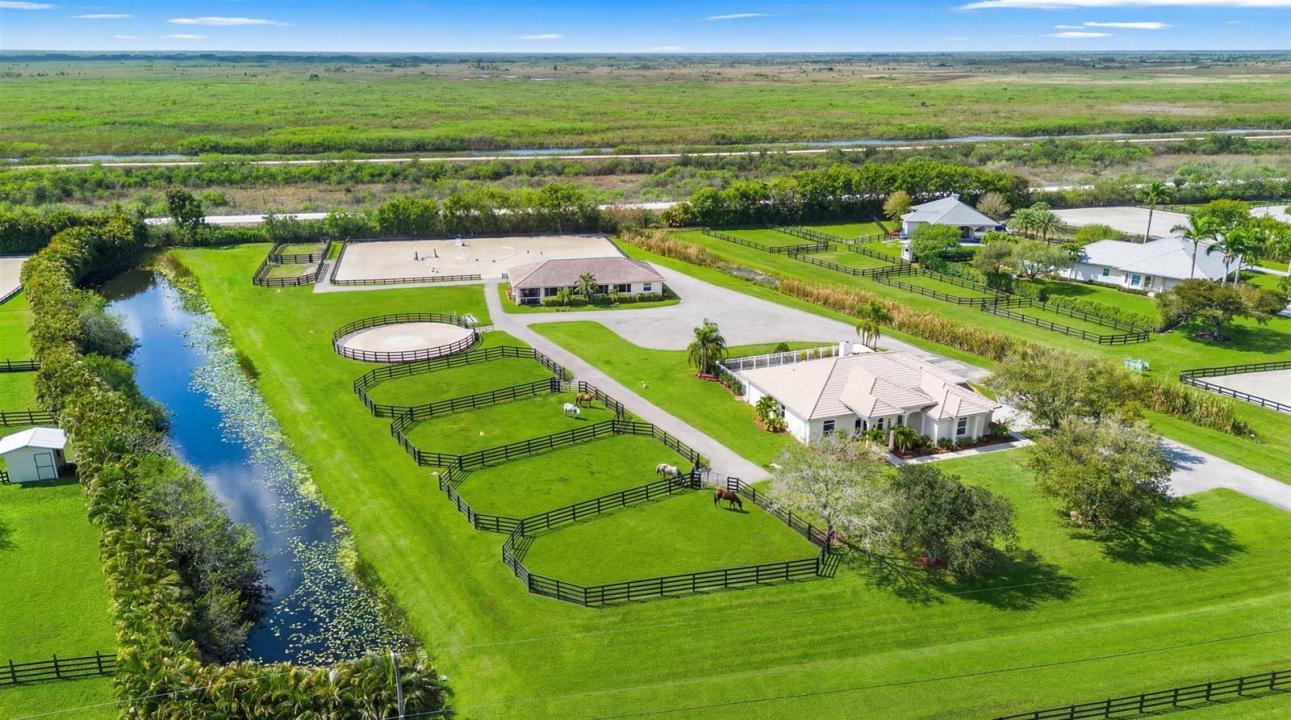
Set on 4.33 acres, this turnkey equestrian property features a beautifully updated 4 bedroom home with a split floor plan, spacious kitchen, new HVAC, fresh interior paint, new fixtures, & a resurfaced saltwater pool with new equipment and heater. The farm has been extensively improved with a new well, full-property irrigation, a 125' x 175' ESI all weather arena, 60' all weather round pen, 6 paddocks, underground drainage, and imported clean fill. The barn features 8 stalls with new stall doors, window bars, yokes, shutters, rubber mats, fresh paint, new AC in the tack and feed rooms, new stall fans, and a newer RO system, & landscaping. The property offers ample truck & trailer access and allows for expansion to 16 stalls . Enjoy exceptional sunsets from this fully equestrian facility!
Lieu
15380 46th S Lane, Wellington, Floride 33414, États-Unis
Caractéristiques de la propriété
Propriété
- Superficie du bien:
224 m² (2 407 ft²) - Caractéristiques: GaragePatioChambres SéparéesEntrée PrivéeRaccordement Pour La LaveuseFoyer
- Lieu: Bord De L'eau
- Autres bâtiments: Grange
Parcelle/Terrain
- Description du terrain: ClôturéChevaux Autorisés
Construction
- Année de construction: 2001
- Toiture: Tuile
- Type de toit: Toit En Berceau
- Construction: Construction Stuc Et Blocs De BétonConstruction À Dalle
- extérieur: Stucco
Stationnement/Garage
- Description du garage: Garage Attaché
Chambres
- Chambres: 4
Salles de bains
- Nombre total de salles de bain: 3
- Salle de bain complète: 2
- Demi-bains: 1
Caractéristiques intérieures
- Planchers: TuileBoisVinyleTapisBéton
- Plafond: Plafonds Voûtés
- Description du foyer: Décorative
Caractéristiques extérieures
- Espaces extérieurs: Patio
- Espaces de stationnement couverts:
Piscine et spa
- Piscine: ChaufféePiscine PrivéeÉquipement InclusGuniteBéton
Eau et navigation
- eau: Canal
Récréatif
- Récréatif: Piscine
Équestre / agricole
- Structures: GrangeÉtable
- Caractéristiques: Sellerie
Vue
- Caractéristiques: Vue Sur Le CanalVue Sur L'eau
Chauffage et climatisation
- Système de chauffage: Électrique
- Système de refroidissement: Ventilateur Au PlafondÉlectriqueAir Climatisé Central
Services publics
- Autres services publics / utilités: Installations SanitairesFausse Septique Puit
Communauté
- Caractéristiques: Communauté Gardée Par Un Agent De SécuritéAnimaux PermisPiscineAgent De Sécurité À La Guérite
Informations sur les établissements scolaires
- École Secondaire: Wellington
- École Intermédiaire: Polo Park
- École Primaire: New Horizons