
699 999 $ US
Maison unifamiliale à vendre, 1541 NW 64TH Avenue, Margate, Floride 33063, États-Unis
- #MLSB26074380
- 4
- 2
234 m² (2 517 ft²)
Inscrit par RE/MAX Direct
Le bien Maison Unifamiliale situé à 1541 NW 64TH Avenue, Margate, Floride 33063, États-Unis est actuellement à vendre.Cette propriété a 4 chambres, 2 salles de bains caractéristiques.
Description
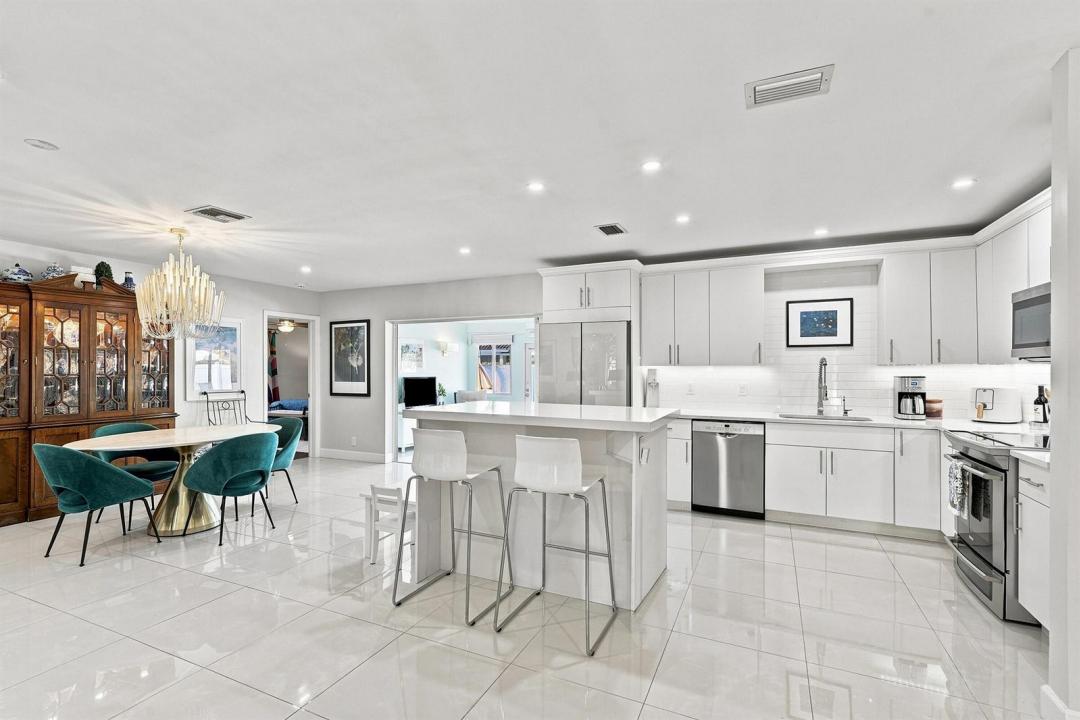
Welcome home! This spectacular 4-bedroom, 2-bath residence has been completely renovated from top to bottom and is truly move-in ready. From the moment you arrive, you'll appreciate the beautiful updates, spacious layout, and attention to detail throughout. Inside, you'll find gorgeous porcelain tile flooring throughout the main living areas, complemented by warm wood laminate flooring in the bedrooms. The beautifully updated kitchen features quartz countertops, stainless steel appliances, and modern finishes—perfect for everyday living and entertaining. Major improvements include a 2021roof, Impact windows, newer A/C, and newer water heater, giving you peace of mind for years to come. The home also offers a 2-car garage, an updated private pool, and a huge beautifully fenced backyard with plenty of room to relax, entertain, or create your own outdoor oasis. Located on a quiet dead-end street with NO HOA, this home offers the space, privacy, and freedom buyers are looking for. There is truly nothing left to do but move in and enjoy! The owner says BRING YOUR OFFERS NOW! With this level of renovation, a pool, a 2-car garage, a large fenced yard, and NO HOA, this is a home you will not want to miss. First showing: Tuesday, September 15th, from 4:00 PM-6:00 PM. Come see it before someone else calls it home!
Lieu
1541 NW 64TH Avenue, Margate, Floride 33063, États-Unis
Caractéristiques de la propriété
Propriété
- Superficie du bien:
234 m² (2 517 ft²) - Caractéristiques: Garde-mangerGrenierSalle De LavageGaragePatioEntrée PrivéeRaccordement Pour La LaveuseGarde-robe Walk-in
- Lieu: Bord De L'eau
Parcelle/Terrain
- Superficie du terrain/lot:
765 m² (8 231 ft²) - Bord de l'eau: 15 m
- Description du terrain: Clôturé
Construction
- Année de construction: 1974
- Toiture: ComposéBardeaux D'asphalteBardeau
- Construction: Construction Stuc Et Blocs De Béton
Stationnement/Garage
- Description du garage: Garage Attaché
Chambres
- Chambres: 4
Salles de bains
- Nombre total de salles de bain: 2
- Salle de bain complète: 2
Autres pièces
- Types de pièces: Salle FamilialeSalle De Lavage
- Description de la cuisine: Îlot
- Appareils électroménagers: Chauffe-eau ÉlectriqueCuisinièreMicroondesRéfrigérateurBroyeur De DéchetsMachine À GlaçonsLave-vaisselle
Caractéristiques intérieures
- Planchers: TuileBois
Caractéristiques extérieures
- Espaces extérieurs: Patio
- Espaces de stationnement couverts:
Piscine et spa
- Piscine: Piscine Privée
Eau et navigation
- eau: Canal
Récréatif
- Récréatif: Piscine
Vue
- Caractéristiques: Vue Sur Le Canal
Chauffage et climatisation
- Système de chauffage: ÉlectriqueCentral
- Système de refroidissement: Ventilateur Au PlafondÉlectriqueAir Climatisé Central
Services publics
- Télécommunication: Câble Disponible
- Autres services publics / utilités: ÉgoutPublicÉgout Municipal
Communauté
- Caractéristiques: Piscine
Informations sur les établissements scolaires
- École Secondaire: Coconut Crk High
- École Intermédiaire: Margate Middle
- École Primaire: Margate Elem