
869 999 $ US
Maison unifamiliale à vendre, 15541 SW 21st Ter, Miami, Floride 33185, États-Unis
- #MLSA12081233
- 4
- 3
220 m² (2 372 ft²)
Inscrit par LPT Realty, LLC
Le bien Maison Unifamiliale situé à 15541 SW 21st Ter, Miami, Floride 33185, États-Unis est actuellement à vendre.Cette propriété a 4 chambres, 3 salles de bains caractéristiques.
Description
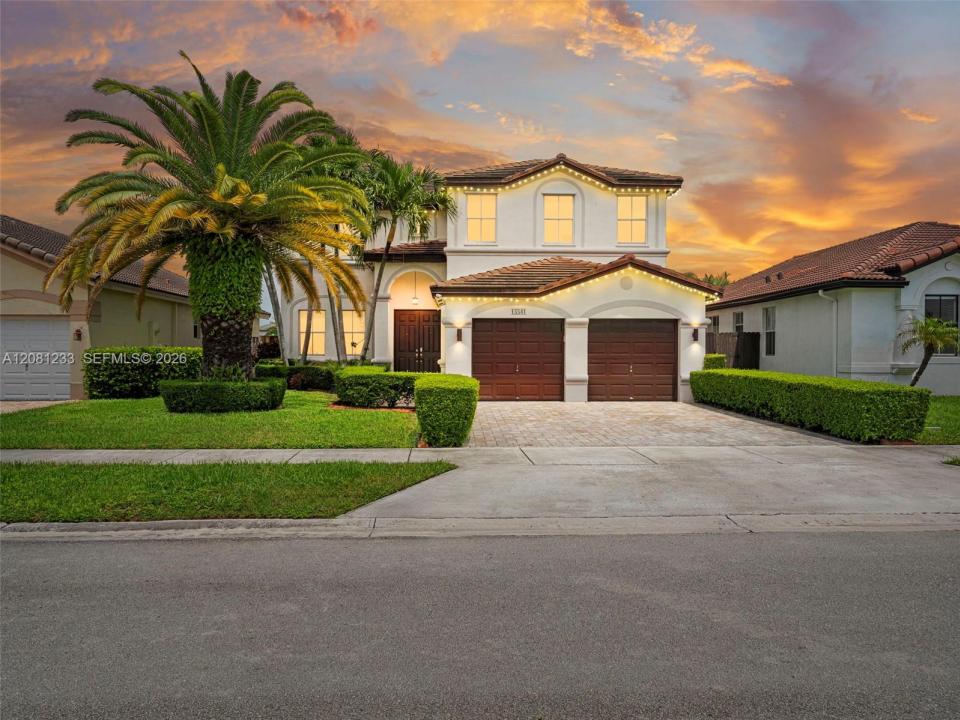
No- HOA. Gorgeous & Spacious two-story Lakefront Pool home, designed for comfortable living and effortless entertaining. The expansive floor plan features large formal living and dining rooms, a generous family room, breakfast nook, and eat-in kitchen area—providing plenty of space to host family and friends. The kitchen offers abundant wood cabinetry, ample counter space, a large peninsula with seating, Samsung stainless-steel appliances, and a wine cooler. Upstairs, the spacious primary suite includes a private balcony overlooking the pool—the perfect place to enjoy your morning coffee and peaceful pool views. Additional highlights include generously sized bedrooms, arched openings, recessed lighting, tile and laminate wood flooring, ceiling fans, and an LG washer and dryer laundry room before entering the garage with additional storage space under the stairs. The private outdoor retreat features a heated pool, expansive brick-paver patio, and ample space for dining, lounging, and entertaining. A three-car garage and wide driveway provide excellent parking and storage. Major recent upgrades include a NEW ROOF, TWO NEW A/C UNITS, and a NEW POOL HEATER, offering added comfort, efficiency, and peace of mind.
Lieu
15541 SW 21st Ter, Miami, Floride 33185, États-Unis
Caractéristiques de la propriété
Propriété
- Superficie du bien:
220 m² (2 372 ft²) - Caractéristiques: Garde-mangerSalle De LavageGarageEntrée PrivéeÉclairage Extérieur
- Lieu: Bord De L'eau
Parcelle/Terrain
- Superficie du terrain/lot:
465 m² (5 000 ft²) - Description du terrain: Clôturé
Construction
- Année de construction: 2005
- Toiture: Tuile Plate
- Construction: Blocs De Béton
Stationnement/Garage
- Description du garage: Ouvre-porte De Garage Automatique
Chambres
- Chambres: 4
Salles de bains
- Nombre total de salles de bain: 3
- Salle de bain complète: 2
- Demi-bains: 1
Caractéristiques intérieures
- Fenêtres: StoresFenêtre PanoramiqueVolets Anti-ouragan
- Planchers: Tuile
Piscine et spa
- Piscine: ChaufféeCreusée
Eau et navigation
- eau: Lac
Récréatif
- Récréatif: Piscine
Vue
- Caractéristiques: Vue Sur Le Lac
Chauffage et climatisation
- Système de chauffage: ÉlectriqueCentral
- Système de refroidissement: ÉlectriqueAir Climatisé Central
Services publics
- Autres services publics / utilités: Égout MunicipalEau Municipale
Communauté
- Caractéristiques: Animaux Permis
Informations sur les établissements scolaires
- École Secondaire: Ferguson John
- École Intermédiaire: Thomas; W.R.
- École Primaire: Zora Hurston