
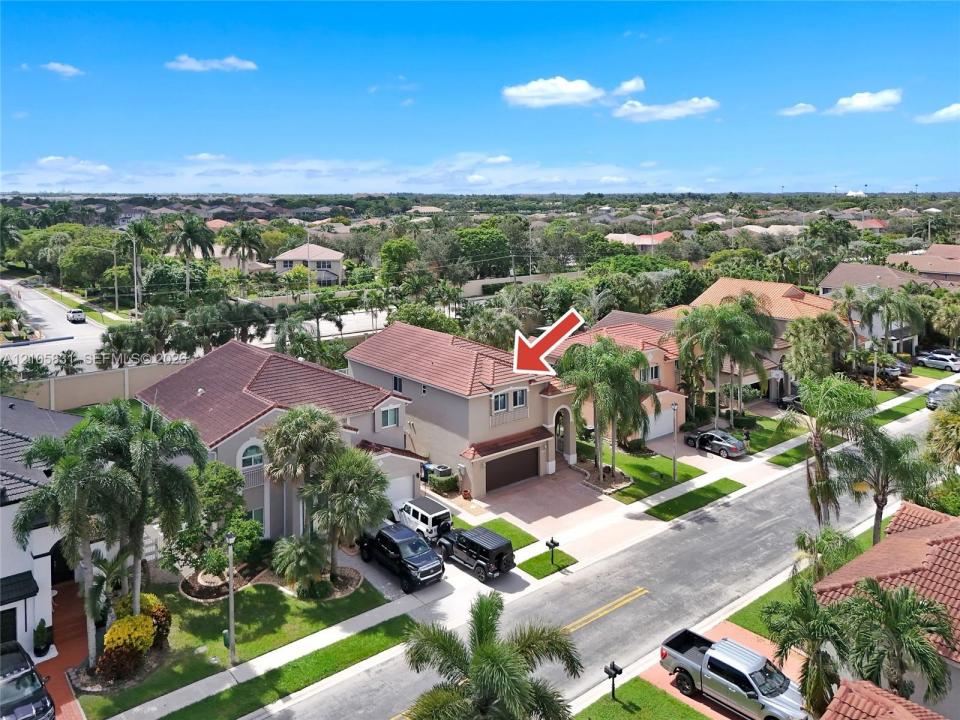
$ US975,000
Maison unifamiliale à vendre, 15612 SW 16th Ct, Pembroke Pines, Floride 33027, États-Unis
- #MLSA12105831
- 4
- 3
233 m² (2 513 ft²)
Inscrit par LPT Realty, LLC
Le bien Maison Unifamiliale situé à 15612 SW 16th Ct, Pembroke Pines, Floride 33027, États-Unis est actuellement à vendre.Cette propriété a 4 chambres, 3 salles de bains caractéristiques.
Description
Welcome to the highly desirable Grand Palms Golf Resort community! This beautiful 4-bedroom, 3-bathroom home offers the perfect combination of comfort, elegance, and exceptional indoor-outdoor entertaining. Featuring a 2018 ROOF, FULL IMPACT WINDOWS INSTALLED less than 3 years ago, and Newer LUXURY VINYL FLOORING THROUGHOUT the entire second floor! Step outside into your own private tropical paradise, featuring a LARGE SWIMMING POOL, RELAXING JACUZZI SPA, BUILT-IN BAR, and an IMPRESSIVE 12' X 20' TIKI HUT, surrounded by lush landscaping- an entertainer's dream! The kitchen features granite countertops, wood cabinetry, and stainless steel appliances. Enjoy spacious family and formal living areas, a formal dining room with soaring ceilings, a convenient laundry room, and a first-floor cabana bath. HOA MAINTENANCE INCLUDES INTERNET/WIFI, CABLE, SECURITY ALARM SERVICES, and additional amenities. Experience resort-style living in one of Pembroke Pines' most desirable communities!
Lieu
15612 SW 16th Ct, Pembroke Pines, Floride 33027, États-Unis
Caractéristiques de la propriété
Propriété
- Superficie du bien:
233 m² (2 513 ft²) - Type: Meublé
- Caractéristiques: Salle De LavagePorche OuvertBalconChambres SéparéesÉclairage ExtérieurGarde-mangerGaragePatioEntrée PrivéeGarde-robe Walk-in
Parcelle/Terrain
- Superficie du terrain/lot:
697 m² (7 501 ft²) - Description du terrain: Clôturé
Construction
- Année de construction: 1993
- Type de toit: Toit En Berceau
- Construction: Construction Stuc Et Blocs De Béton
Stationnement/Garage
- Description du stationnement: Stationnement Pour Les Invités
- Description du garage: Garage AttachéOuvre-porte De Garage Automatique
Chambres
- Chambres: 4
Salles de bains
- Nombre total de salles de bain: 3
- Salle de bain complète: 3
Caractéristiques intérieures
- Fenêtres: Stores En Bois
- Planchers: TuileVinyle
- Plafond: Plafonds Voûtés
Caractéristiques extérieures
- Espaces extérieurs: BalconPatio
- Espaces de stationnement couverts:
Piscine et spa
- Piscine: Creusée
- Spa: Creusé
Récréatif
- Récréatif: SpaPiscine
Chauffage et climatisation
- Système de chauffage: ÉlectriqueCentral
- Système de refroidissement: Ventilateur Au PlafondÉlectriqueAir Climatisé Central
Services publics
- Autres services publics / utilités: Égout MunicipalEau Municipale
Communauté
- Caractéristiques: Terrain De GolfAnimaux PermisCommunauté Clôturée
Informations sur les établissements scolaires
- École Secondaire: Flanagan;Charls
- École Intermédiaire: Walter C. Young
- École Primaire: Silver Palms