
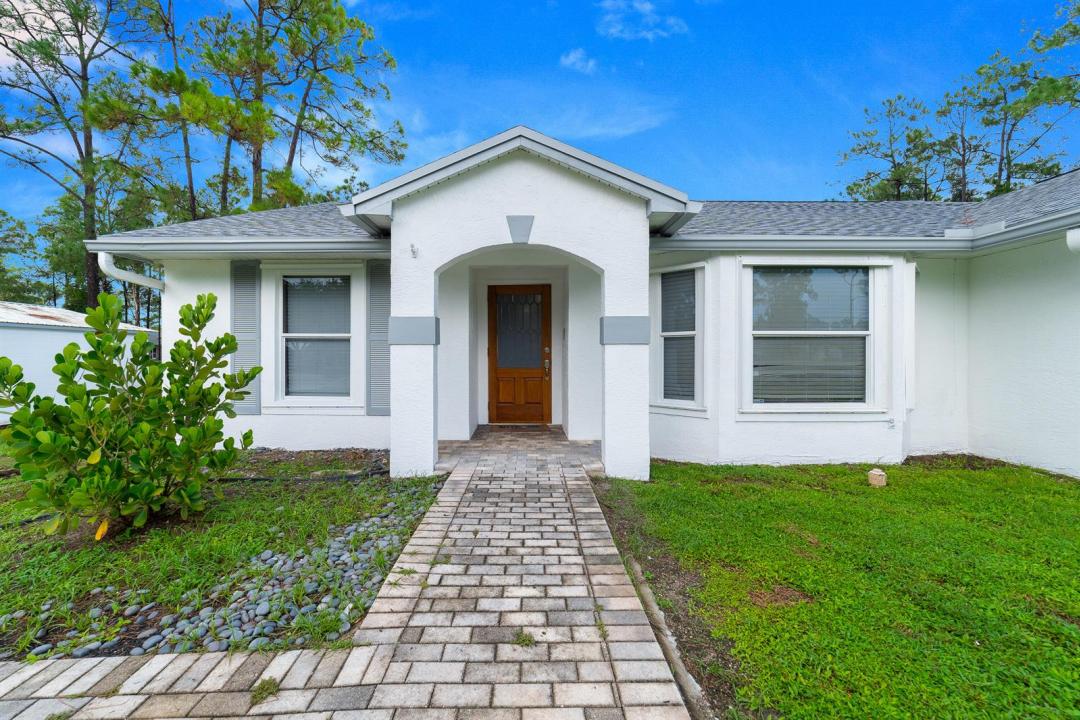
650 000 $ US
Ferme à vendre, 15621 Citrus Grove Boulevard, Loxahatchee, Floride 33470, États-Unis
- #MLSB26071508
- 5
- 2
161 m² (1 733 ft²)
Inscrit par REDFIN CORPORATION
Le bien Ferme situé à 15621 Citrus Grove Boulevard, Loxahatchee, Floride 33470, États-Unis est actuellement à vendre.Cette propriété a 5 chambres, 2 salles de bains caractéristiques.
Description
Welcome to this single family home in The Acreage, situated on over an acre of lush land with no HOA constraints. Boasting five bedrooms, and two bathrooms, this property blends space, style, and freedom. Inside, discover upgraded quartz kitchen counters and new glass door installations throughout. Outdoors feels like a private nature sanctuary framed by privacy hedges. The grounds offer an above-ground pool, a 25x40 carport, a concrete driveway, and updated fencing—ideal for hobbies or farm animals. Modern updates include a new roof, septic field & 4-ton AC system. Enjoy peaceful living moments from Lion Country Safari, Acreage Community Park, and equestrian amenities in nearby Wellington. A serene tropical haven with space to thrive! Chickens included with the sale if wanted.
Lieu
15621 Citrus Grove Boulevard, Loxahatchee, Floride 33470, États-Unis
Caractéristiques de la propriété
Propriété
- Superficie du bien:
161 m² (1 733 ft²) - Caractéristiques: Espace Pour La PiscineGrenierSalle De LavageGaragePatioChambres SéparéesEntrée PrivéeRaccordement Pour La LaveuseGarde-robe Walk-in
- Autres bâtiments: RemiseAutre Bâtiment/Remise
Parcelle/Terrain
- Superficie du terrain/lot:
4 816 m² (51 836 ft²) - Description du terrain: ClôturéChevaux AutorisésTrottoir
Construction
- Année de construction: 1994
- Toiture: ComposéBardeaux D'asphalteBardeau
- Construction: Construction Stuc Et Blocs De Béton
- extérieur: Stucco
Stationnement/Garage
- Description du stationnement: Stationnement Couvert
- Description du garage: Garage Séparé
Chambres
- Chambres: 5
Salles de bains
- Nombre total de salles de bain: 2
- Salle de bain complète: 2
Autres pièces
- Types de pièces: Salle FamilialeSalle De Détente/Salle De Lecture/bureauHall D'entréeSalle De Lavage
- Description de la cuisine: Îlot
- Appareils électroménagers: CongélateurChauffe-eau ÉlectriqueLaveuseCuisinièreMicroondesRéfrigérateurSécheuseMachine À GlaçonsLave-vaisselle
Caractéristiques intérieures
- Doors: Porte Française
- Fenêtres: Volets Anti-ouragan
- Planchers: TuileBoisTapis
- Plafond: Plafonds VoûtésPlafonds Surélevés
Caractéristiques extérieures
- Espaces extérieurs: Patio
- Espaces de stationnement couverts: 5
Piscine et spa
- Piscine: Hors TerrePiscine Privée
Récréatif
- Récréatif: PiscineBarbecue
Vue
- Caractéristiques: Vue Sur La PiscineJardin
Chauffage et climatisation
- Système de chauffage: Central
- Système de refroidissement: Ventilateur Au PlafondÉlectriqueAir Climatisé Central
Services publics
- Télécommunication: Câble DisponibleAntenne Satellite De Télévision
- Autres services publics / utilités: Installations SanitairesFausse Septique Puit
Communauté
- Caractéristiques: Animaux PermisPiscine
Informations sur les établissements scolaires
- École Secondaire: Seminole Ridge Community
- École Intermédiaire: Western Pines Community Middle
- École Primaire: Pierce Hammock