
917 513 $ US
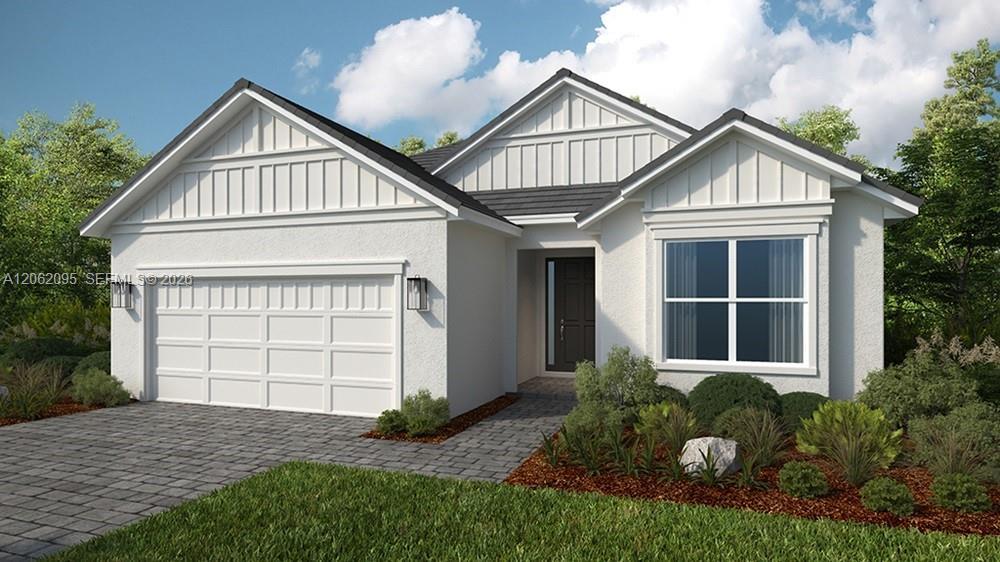
Maison unifamiliale à vendre, 15697 Genova Drive, Naples, Floride 34114, États-Unis
- #MLSA12062095
- 3
- 4
Inscrit par Taylor Morrison Realty of FL
Le bien Maison Unifamiliale situé à 15697 Genova Drive, Naples, Floride 34114, États-Unis est actuellement à vendre.Cette propriété a 3 chambres, 4 salles de bains caractéristiques.
Description
What's Special: Popular Plan | Water View | Flex Room. New Construction - September Completion! Built by America's Most Trusted Home Builder. Welcome to the Lazio II at 15697 Genova Drive in Esplanade by the Islands! This beautifully designed new home offers a private study and two well-placed secondary bedroom suites, off the foyer, ensuring comfort and flexibility. At the heart of the home, the spacious great room flows seamlessly into the dining area and a gourmet kitchen featuring a large island, walk-in pantry, and casual dining space. The luxurious primary suite is tucked away with a well-appointed bath and large walk-in closet with direct access to the laundry room. The expansive lanai provides the perfect setting to relax and enjoy outdoor living. Additional Highlights Include: tray ceiling package, 8' interior doors, GE Café appliance package, laundry appliance package, refrigerator, wood valance range hood, pool and spa prewire, and impact windows throughout the whole house. Photos are for representative purposes only. MLS#A12062095 - Esplanade by the Islands offers a vibrant, resort-inspired lifestyle with a resort-style pool, fitness and wellness center, spa, and tennis, pickleball, and bocce courts. Residents also enjoy wine tastings, culinary events, live entertainment, excursions, and a Bark Park, creating a community centered on recreation, relaxation, and connection.
Lieu
15697 Genova Drive, Naples, Floride 34114, États-Unis
Caractéristiques de la propriété
Propriété
- Type: Non Meublé
- Caractéristiques: Espace Pour La PiscineSalle De LavagePorche OuvertBalconChambres SéparéesÉclairage ExtérieurGarde-mangerGarageEntrée PrivéeGarde-robe Walk-in
Parcelle/Terrain
- Superficie du terrain/lot:
866 m² (9 326 ft²)
Construction
- Année de construction: 2026
- Toiture: Béton
- État: Construction NeuveEn Chantier
- Construction: Construction Stuc Et Blocs De BétonBlocs De Béton
Stationnement/Garage
- Description du garage: Garage AttachéOuvre-porte De Garage Automatique
Chambres
- Chambres: 3
Salles de bains
- Nombre total de salles de bain: 4
- Salle de bain complète: 3
- Demi-bains: 1
Caractéristiques intérieures
- Doors: Porte Française
- Fenêtres: Stores
- Planchers: TuileBoisTapis
Caractéristiques extérieures
- Espaces extérieurs: Balcon
- Espaces de stationnement couverts:
Sécurité
- Caractéristiques: Patrouille De SécuritéDétecteur De Fumée
Vue
- Caractéristiques: Vue Sur Le LacVue Sur L'eau
Chauffage et climatisation
- Système de chauffage: Électrique
- Système de refroidissement: Électrique
Services publics
- Autres services publics / utilités: Gaz NaturelÉgout MunicipalEau Municipale
Communauté
- Caractéristiques: Salle D'exercicesCentre CommunautaireAnimaux PermisSpaPiscineBarTerrains De TennisCommunauté Clôturée
Informations sur les établissements scolaires
- École Intermédiaire: Manatee
- École Primaire: Manatee Bay