
2 199 000 $ US
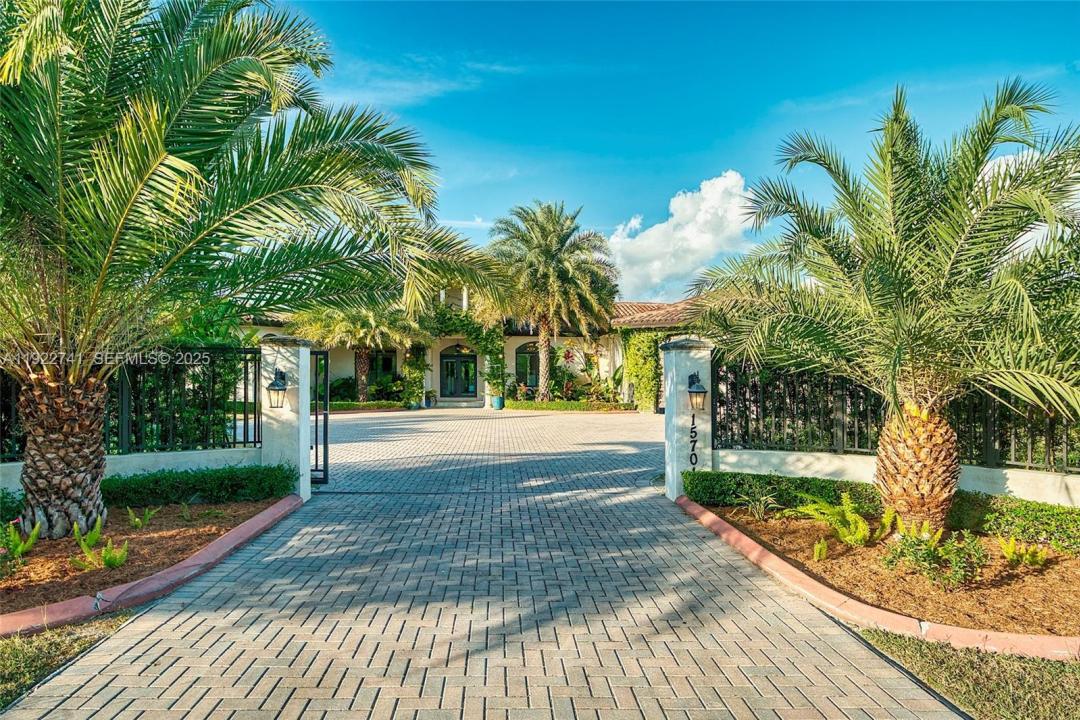
Maison unifamiliale à vendre, 15701 SW 254th St, Homestead, Floride 33031, États-Unis
- #MLSA11922741
- 4
- 4
405 m² (4 356 ft²)
Inscrit par Compass Florida, LLC
Le bien Maison Unifamiliale situé à 15701 SW 254th St, Homestead, Floride 33031, États-Unis est actuellement à vendre.Cette propriété a 4 chambres, 4 salles de bains caractéristiques.
Description
Discover luxury, privacy, and lifestyle at this exceptional residence on a lush corner acre in Redland–Homestead, designed for comfort and outdoor living. This custom single-level home offers 4 spacious bedrooms and 3.5 bathrooms, including a large primary suite with dual walk-in closets and a spa-inspired bath with his-and-hers vanities and a walk-through shower. A thoughtful split-bedroom layout, soaring ceilings, and 24x48 porcelain tile flooring elevate the interior.
The open-concept family room features a modern electric fireplace and flows directly to the covered terrace. The chef’s kitchen includes a large island, extended counter seating, and seamless connection to the main living areas.
Outdoors, enjoy a full summer kitchen, built-in bar, mounted TV, and pergola lounge. The heated resort-style pool offers a swim-up bar and cascading water feature. The acre is fully landscaped and irrigated by three wells, showcasing 40+ mature fruit trees including mango, avocado, mamey, and citrus. Additional features include a finished garage with car lift, full irrigation system, gated and fenced perimeter, and high-end finishes throughout.
Located in Homestead’s desirable Redland agricultural zone, the property offers space and privacy while remaining close to shopping, dining, Fruit & Spice Park, Schnebly’s Winery, and major roadways. Zoned EU-1, allowing ownership of horses, chickens, beekeeping, and more.
Lieu
15701 SW 254th St, Homestead, Floride 33031, États-Unis
Caractéristiques de la propriété
Propriété
- Superficie du bien:
405 m² (4 356 ft²) - Caractéristiques: Salle De LavagePorche OuvertChambres SéparéesÉclairage ExtérieurGarde-mangerGrenierGaragePatioEntrée PrivéeEspace De Remisage
- Autres bâtiments: Remise
Parcelle/Terrain
- Superficie du terrain/lot:
4 613 m² (49 658 ft²) - Description du terrain: ClôturéChevaux Autorisés
Construction
- Année de construction: 2020
- Type de toit: Toit En Berceau
- Construction: Construction Stuc Et Blocs De Béton
Stationnement/Garage
- Description du garage: Garage AttachéOuvre-porte De Garage Automatique
Chambres
- Chambres: 4
Salles de bains
- Nombre total de salles de bain: 4
- Salle de bain complète: 3
- Demi-bains: 1
Caractéristiques intérieures
- Planchers: Tuile
- Plafond: Plafonds Voûtés
- Moulures / boiseries: Armoires
- Bar: Bar
Caractéristiques extérieures
- Espaces extérieurs: Patio
- Espaces de stationnement couverts:
Piscine et spa
- Piscine: ChaufféeCreusée
Récréatif
- Récréatif: PiscineGrill Encastré
Sécurité
- Caractéristiques: Alarme D'incendieDétecteur De Fumée
Vue
- Caractéristiques: Vue Sur La PiscineJardin
Chauffage et climatisation
- Système de chauffage: Central
- Système de refroidissement: Ventilateur Au PlafondAir Climatisé Central
Services publics
- Autres services publics / utilités: Fausse Septique Puit
Communauté
- Caractéristiques: Animaux Permis
Informations sur les établissements scolaires
- École Secondaire: South Dade
- École Intermédiaire: Redland
- École Primaire: Redland