
575 000 $ US
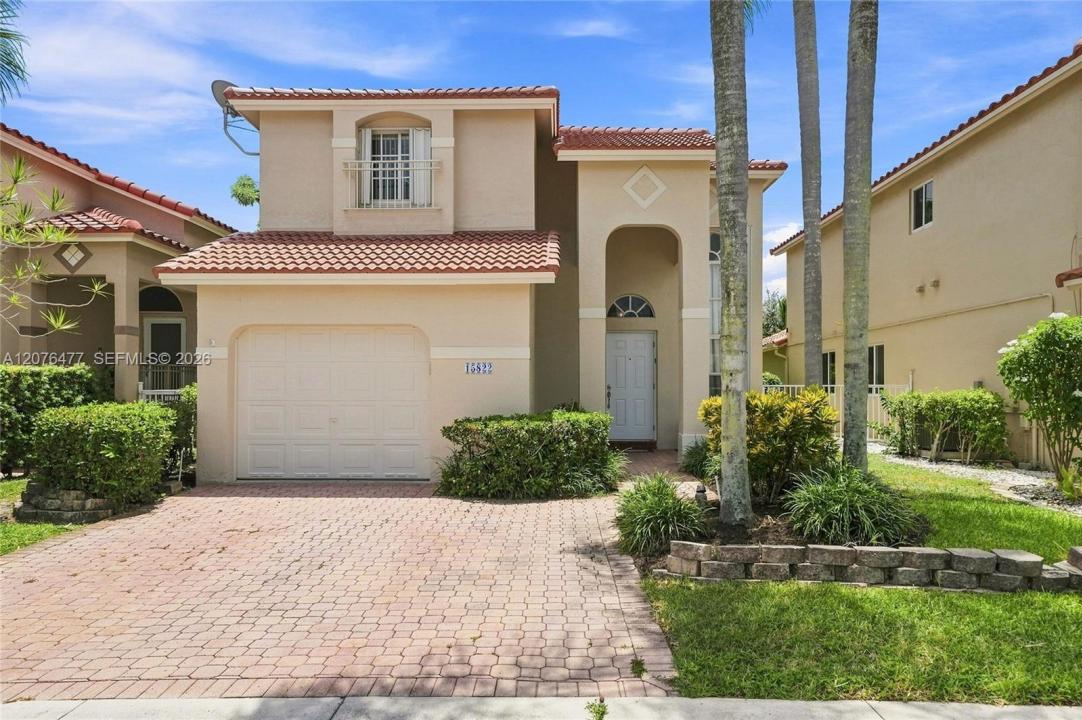
Maison unifamiliale à vendre, 15822 SW 16th Ct, Pembroke Pines, Floride 33027, États-Unis
- #MLSA12076477
- 3
- 3
159 m² (1 714 ft²)
Inscrit par Keller Williams Legacy
Le bien Maison Unifamiliale situé à 15822 SW 16th Ct, Pembroke Pines, Floride 33027, États-Unis est actuellement à vendre.Cette propriété a 3 chambres, 3 salles de bains caractéristiques.
Description
The perfect place to call home. Premium location in Pembroke Pines in the golf course community of GRAND PALMS, THE GROVE. This home offers comfortable living with 3 bedrooms, 2.5 bathrooms. Bedrooms are upstairs and living area downstairs. BRAND NEW ROOF (2026) AND EXTERIOR PAINT JUST COMPLETED. NEW AC in 2020. Hurricane shutters throughout. This home features a large backyard fenced and lined with luscious greenery. Come enjoy living in a community where the landscaping and tree trimming are done by the HOA. HOA includes cable, internet, ADT security for your home, sprinkler system, man guarded gate, kids play area and walking paths. This home is located in premium location with easy access to I-75 and near Pembroke Gardens restaurant and shopping, Trader Joe's, Wholefoods, Costco and all the shopping you can desire. Opportunity Knocks! This home is being offered in its original interior condition and is priced to reflect its current condition, creating an excellent opportunity for a buyer with vision. Bring your design ideas and transform this property into the home you've always wanted. Whether you're looking to renovate for yourself, create your dream home, or add value through improvements, the possibilities are here. Priced accordingly and ready for its next chapter!
Lieu
15822 SW 16th Ct, Pembroke Pines, Floride 33027, États-Unis
Caractéristiques de la propriété
Propriété
- Superficie du bien:
159 m² (1 714 ft²) - Type: Non Meublé
- Caractéristiques: Espace Pour La PiscineSalle De LavageGaragePatioEntrée PrivéeGarde-robe Walk-in
Parcelle/Terrain
- Superficie du terrain/lot:
486 m² (5 233 ft²)
Construction
- Année de construction: 1993
- Construction: Construction Stuc Et Blocs De Béton
Stationnement/Garage
- Description du garage: Garage Attaché
Chambres
- Chambres: 3
Salles de bains
- Nombre total de salles de bain: 3
- Salle de bain complète: 2
- Demi-bains: 1
Caractéristiques intérieures
- Fenêtres: Volets Anti-ouragan
- Planchers: Tuile En CéramiqueTapis
- Plafond: Plafonds Surélevés
Caractéristiques extérieures
- Espaces extérieurs: Patio
- Espaces de stationnement couverts:
Sécurité
- Caractéristiques: Patrouille De Sécurité
Vue
- Caractéristiques: Jardin
Chauffage et climatisation
- Système de chauffage: ÉlectriqueCentral
- Système de refroidissement: Ventilateur Au PlafondÉlectriqueAir Climatisé Central
Services publics
- Autres services publics / utilités: Égout MunicipalEau Municipale
Communauté
- Caractéristiques: Animaux PermisCommunauté Clôturée
Informations sur les établissements scolaires
- École Secondaire: Flanagan;Charls
- École Intermédiaire: Walter C. Young
- École Primaire: Silver Palms