
1 200 000 $ US
Maison unifamiliale à vendre, 15833 118th N Trail, Jupiter, Floride 33478, États-Unis
- #MLSB26049610
- 3
- 2
193 m² (2 079 ft²)
Inscrit par EXP Realty LLC
Le bien Maison Unifamiliale situé à 15833 118th N Trail, Jupiter, Floride 33478, États-Unis est actuellement à vendre.Cette propriété a 3 chambres, 2 salles de bains caractéristiques.
Description
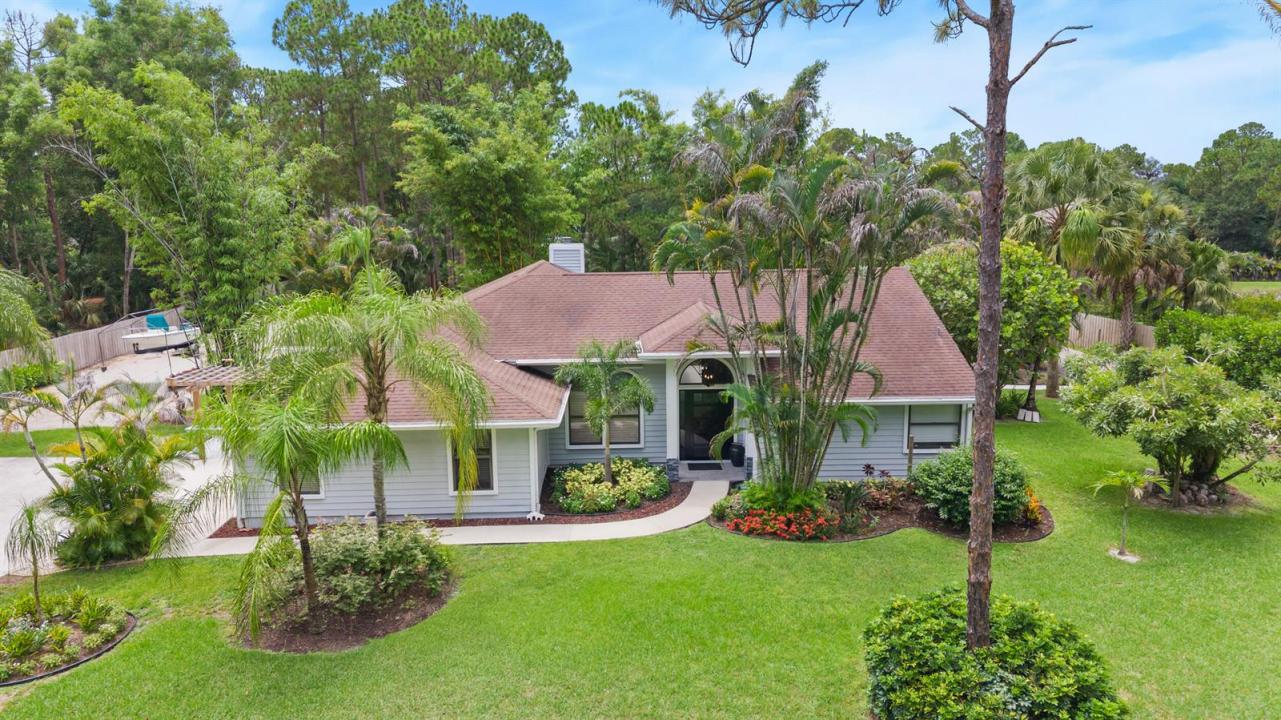
Beautifully updated 3-bedroom, 2-bath home with a 2-car garage situated on 1.25 beautifully landscaped acres with no HOA. Designed for those who need space to live, work, and play, this property features a rare wraparound driveway that makes pulling in, parking, and storing boats, RVs, trailers, campers, work trucks, and all your recreational toys effortless. A hurricane-rated storage shed provides secure space for equipment, tools, and outdoor gear, while the partially fenced property with gated access offers added privacy and convenience. Inside, the open kitchen flows seamlessly into the spacious family room, where a cozy fireplace creates the perfect gathering space. A separate formal living and dining room provides endless flexibility and can easily be transformed into a home office, media room, game room, or additional living space. Step outside to your own private backyard oasis featuring a sparkling pool, lush tropical landscaping, and a custom outdoor bar—perfect for entertaining or unwinding after a long day. With ample room to expand, add a detached garage, workshop, guest house, or create the outdoor paradise you've always envisioned, this move-in-ready property offers endless possibilities. Enjoy the freedom of acreage living without sacrificing convenience, with beautiful beaches, shopping, dining, and everyday essentials just minutes away. This is the Florida lifestyle you've been looking for.
Lieu
15833 118th N Trail, Jupiter, Floride 33478, États-Unis
Caractéristiques de la propriété
Propriété
- Superficie du bien:
193 m² (2 079 ft²) - Type: Non Meublé
- Caractéristiques: GarageChambres SéparéesEntrée PrivéeEspace De RemisageGarde-robe Walk-in
- Autres bâtiments: RemiseAutre Bâtiment/Remise
Parcelle/Terrain
- Superficie du terrain/lot:
5 059 m² (54 450 ft²)
Construction
- Année de construction: 1990
- Toiture: Bardeaux D'asphalteBardeau
Stationnement/Garage
- Description du stationnement: Stationnement Bateau/VR
- Description du garage: Garage AttachéOuvre-porte De Garage Automatique
Chambres
- Chambres: 3
Salles de bains
- Nombre total de salles de bain: 2
- Salle de bain complète: 2
Autres pièces
- Types de pièces: Hall D'entrée
- Description de la cuisine: Îlot
- Appareils électroménagers: Chauffe-eau ÉlectriqueLaveuseCuisinièreMicroondesRéfrigérateurBroyeur De DéchetsSécheuseLave-vaisselle
Caractéristiques intérieures
- Planchers: Bois
- Plafond: Plafonds Surélevés
- Moulures / boiseries: Armoires
Piscine et spa
- Piscine: Fibres De VerrePiscine PrivéeÉquipement InclusPrivée
Récréatif
- Récréatif: Piscine
Chauffage et climatisation
- Système de chauffage: ÉlectriqueCentral
- Système de refroidissement: Ventilateur De GrenierAir Climatisé Central
Services publics
- Télécommunication: Câble Disponible
- Autres services publics / utilités: Installations SanitairesFausse Septique Puit
Communauté
- Caractéristiques: Animaux PermisPiscine
Informations sur les établissements scolaires
- École Secondaire: Jupiter
- École Intermédiaire: Watson B. Duncan
- École Primaire: Jupiter Farms