
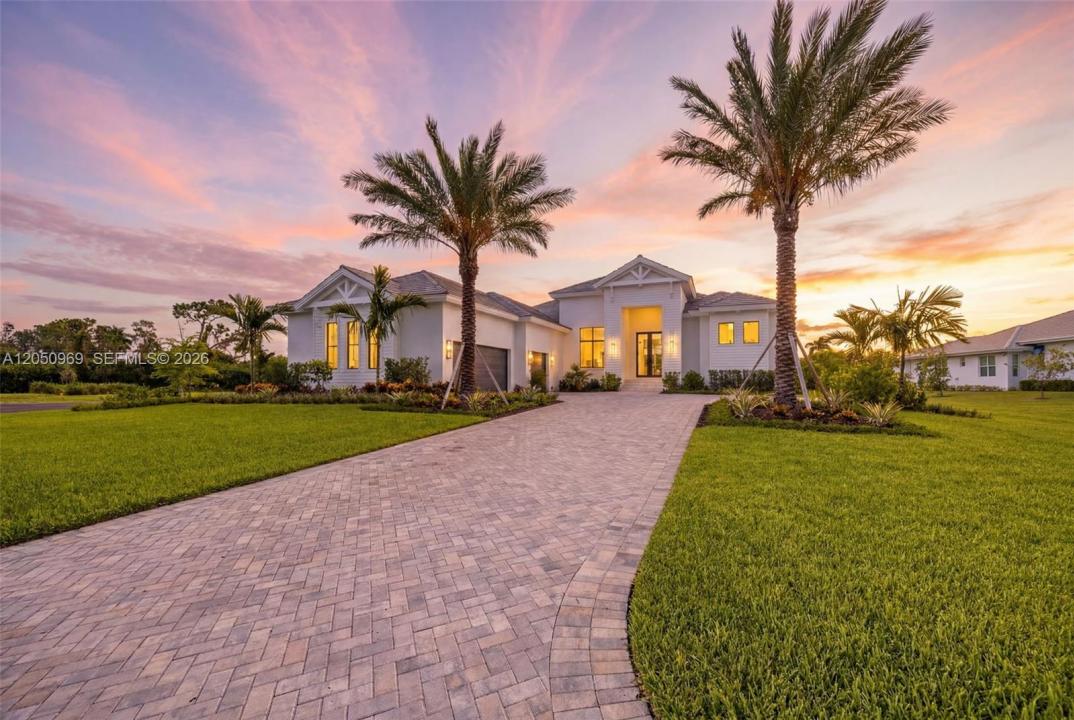
3 499 000 $ US
Ferme à vendre, 15850 Hampton View CT, Fort Myers, Floride 33908, États-Unis
- #MLSA12050969
- 4
- 6
350 m² (3 768 ft²)
Inscrit par KW Florida Living
Le bien Ferme situé à 15850 Hampton View CT, Fort Myers, Floride 33908, États-Unis est actuellement à vendre.Cette propriété a 4 chambres, 6 salles de bains caractéristiques.
Description
Stunning New Construction in Gated Devonwood, Fort Myers. Welcome to this exquisite new construction estate in the exclusive, gated community of Devonwood. Built in 2026, this 4-bedroom + den, 6-bath (4 full, 2 half) masterpiece offers 3,768 sq ft of living space (6,455 sq ft total) on a private .91-acre oversized homesite. Step through impact-resistant picture and transom windows into a light-filled great room with soaring beamed ceilings, wide-plank wood flooring, and designer finishes throughout. The chef's kitchen is a showstopper, featuring a massive waterfall-edge island, custom cabinetry, gas cooktop, walk-in pantry, and seamless flow into the dining and living areas. The primary suite is a private retreat with dual sinks, a soaking tub, walk-in shower, and generous walk-in closet. A den and screened lanai complete the layout, while a 3-car garage and paved driveway provide ample parking. Outdoor living shines with a heated saltwater pool and spa, outdoor kitchen, fireplace, and shower beneath a screened lanai overlooking landscaped grounds. Additional highlights include impact-resistant doors, storm shutters, a generator-ready propane system, tankless water heater, and security. Devonwood residents enjoy a community boat dock, boat ramp with Gulf access, tennis and basketball courts, picnic and BBQ area, all minutes from Fort Myers' best dining, shopping, and beaches. A rare opportunity to own a brand-new estate in one of Fort Myers' most coveted gated communities.
Lieu
15850 Hampton View CT, Fort Myers, Floride 33908, États-Unis
Caractéristiques de la propriété
Propriété
- Superficie du bien:
350 m² (3 768 ft²) - Type: Non Meublé
- Caractéristiques: Porche Avec MoustiquaireSalle De LavageGarde-mangerGarageTerrassePatioEntrée PrivéeEscalier Escamotable Pour Le GrenierGarde-robe Walk-inFoyer
Parcelle/Terrain
- Superficie du terrain/lot:
3 677 m² (39 579 ft²)
Construction
- Année de construction: 2026
- Toiture: Tuile Plate
- État: Construction Neuve
- Construction: Blocs De Béton
- extérieur: Stucco
Stationnement/Garage
- Description du garage: Garage AttachéOuvre-porte De Garage Automatique
Chambres
- Chambres: 4
Salles de bains
- Nombre total de salles de bain: 6
- Salle de bain complète: 4
- Demi-bains: 2
Autres pièces
- Types de pièces: Salle De Détente/Salle De Lecture/bureauHall D'entréeGrande Pièce
- Description de la cuisine: Îlot
- Appareils électroménagers: LaveuseMicroondesRéfrigérateurFour - Auto-nettoyantBroyeur De DéchetsSécheuseLave-vaisselle
Caractéristiques intérieures
- Doors: Porte Française
- Fenêtres: Fenêtre Panoramique
- Planchers: TuileBois
- Plafond: Plafonds Voûtés
Caractéristiques extérieures
- Espaces extérieurs: Porche Avec MoustiquaireTerrassePatio
- Espaces de stationnement couverts:
Piscine et spa
- Piscine: ChaufféeCreuséePrivéeBéton
- Spa: ChaufféCreusé
Récréatif
- Récréatif: SpaPiscineBarbecueGrill Encastré
Sécurité
- Caractéristiques: Détecteur De Fumée
Vue
- Caractéristiques: Vue Sur La Piscine
Chauffage et climatisation
- Système de chauffage: ÉlectriqueCentralGaz
- Système de refroidissement: Ventilateur Au PlafondÉlectriqueAir Climatisé CentralGaz
Services publics
- Autres services publics / utilités: Égout MunicipalEau Municipale
Communauté
- Caractéristiques: Animaux Permis