
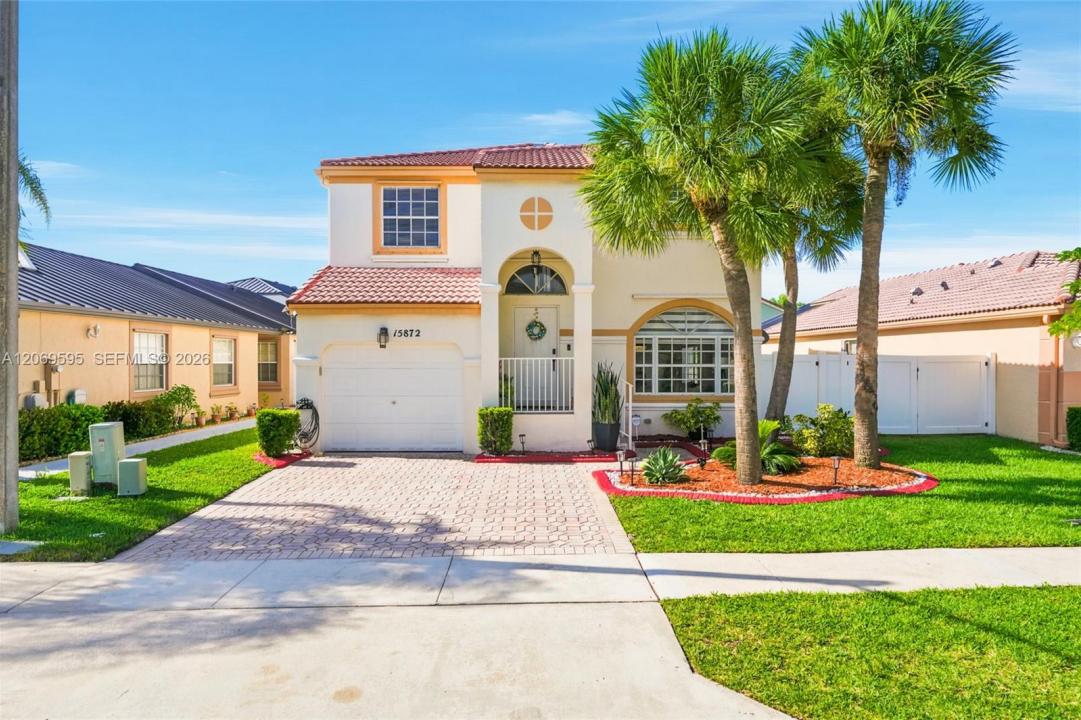
630 000 $ US
Maison unifamiliale à vendre, 15872 NW 21st St, Pembroke Pines, Floride 33028, États-Unis
- #MLSA12069595
- 4
- 3
166 m² (1 784 ft²)
Inscrit par Rockstar International Realty
Le bien Maison Unifamiliale situé à 15872 NW 21st St, Pembroke Pines, Floride 33028, États-Unis est actuellement à vendre.Cette propriété a 4 chambres, 3 salles de bains caractéristiques.
Description
Designed for the way families live today, 15872 NW 21st St in Cedar Way presents an exceptional blend of space, flexibility and modern comfort in the highly desirable Towngate community of Pembroke Pines. Thoughtfully designed for larger and multigenerational households, this 4-bedroom, 3-full-bath residence includes a bedroom and full bath on the main level, creating the perfect space for extended family, guests or a private home office. Set on a 5,113 sq. ft. lot, this move-in-ready home showcases a new whole-house water filtration system, new stainless steel kitchen appliances, new kitchen cabinet doors, remote-controlled zebra shades throughout the first floor, new upstairs flooring, and a beautifully updated upstairs bathrooms. The spacious primary suite is a private retreat featuring Alexa-controlled lighting, a walk-in closet and dual vanities. Outside, enjoy a backyard designed for relaxing and entertaining with a gazebo and storage shed, both included, while partial panel storm shutters provide added peace of mind. The home features a two-car driveway, with additional parking available within the fenced yard. Just minutes from Towngate's pools, tennis and basketball courts, sports fields, playgrounds, fitness center and recreation facilities, this beautifully updated home offers the perfect balance of comfort, versatility and the South Florida lifestyle you've been searching for.
Lieu
15872 NW 21st St, Pembroke Pines, Floride 33028, États-Unis
Caractéristiques de la propriété
Propriété
- Superficie du bien:
166 m² (1 784 ft²) - Type: Non Meublé
- Caractéristiques: Espace Pour La PiscineSalle De LavageEntrée PrivéeÉclairage ExtérieurEspace De Remisage
- Autres bâtiments: RemiseAutre Bâtiment/Remise
Parcelle/Terrain
- Superficie du terrain/lot:
475 m² (5 113 ft²)
Construction
- Année de construction: 2000
- Toiture: Béton
- Type de toit: Toit En Berceau
- Construction: Construction Stuc Et Blocs De BétonBlocs De Béton
- extérieur: Stucco
Stationnement/Garage
- Description du stationnement: Stationnement Bateau/VRStationnement Pour Les Invités
- Description du garage: Garage AttachéOuvre-porte De Garage Automatique
Chambres
- Chambres: 4
Salles de bains
- Nombre total de salles de bain: 3
- Salle de bain complète: 3
Caractéristiques intérieures
- Fenêtres: StoresVolets Anti-ouragan
- Planchers: BoisTuile En Céramique
- Plafond: Plafonds Surélevés
- Moulures / boiseries: Armoires
Sécurité
- Caractéristiques: Patrouille De SécuritéDétecteur De Fumée
Vue
- Caractéristiques: Jardin
Chauffage et climatisation
- Système de chauffage: Central
- Système de refroidissement: Air Climatisé Central
Services publics
- Autres services publics / utilités: Égout MunicipalEau Municipale
Communauté
- Caractéristiques: Salle D'exercicesCentre CommunautaireAnimaux PermisPiscineTerrains De TennisCommunauté Clôturée
Informations sur les établissements scolaires
- École Secondaire: Flanagan;Charls
- École Intermédiaire: Walter C. Young
- École Primaire: Silver Palms