
990 000 $ US
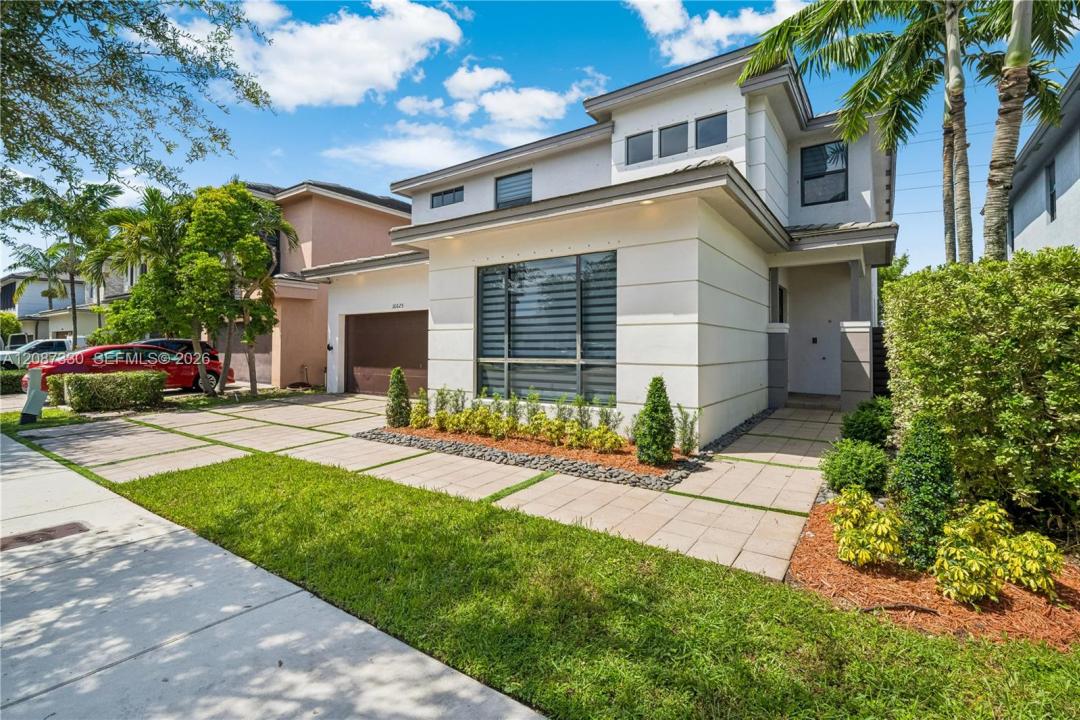
Maison unifamiliale à vendre, 16025 SW 136th Ter, Miami, Floride 33196, États-Unis
- #MLSA12087330
- 5
- 4
312 m² (3 355 ft²)
Inscrit par Compass Florida, LLC
Le bien Maison Unifamiliale situé à 16025 SW 136th Ter, Miami, Floride 33196, États-Unis est actuellement à vendre.Cette propriété a 5 chambres, 4 salles de bains caractéristiques.
Description
Spacious 5-bedroom, 4-bathroom and office home located in the highly desirable Serenity Community in West Kendall. This well-appointed two-story home offers a functional and inviting layout ideal for both everyday living and entertaining, with a clean, modern feel throughout. The open kitchen features an island with ample counter space and seating, creating a perfect gathering space for cooking and entertaining. The bright and spacious living areas are complemented by 36 x 36 Luxury Porcelain Marble San Michelle tile and contemporary finishes, creating a polished and welcoming atmosphere. The private backyard offers ample space for a pool, creating the perfect opportunity to design your own relaxing outdoor retreat and enjoy South Florida living year-round. A two-car attached garage and spacious driveway provide parking and convenience. Inside, the home offers generously sized bedrooms and thoughtfully designed living spaces across both levels. Conveniently located near top-rated schools, parks, shopping, dining, and major roadways, this home offers comfort, space, and an excellent location.
Lieu
16025 SW 136th Ter, Miami, Floride 33196, États-Unis
Caractéristiques de la propriété
Propriété
- Superficie du bien:
312 m² (3 355 ft²) - Type: Non Meublé
- Caractéristiques: Garde-mangerEspace Pour La PiscineSalle De LavageGaragePatioEntrée PrivéeÉclairage ExtérieurGarde-robe Walk-in
Parcelle/Terrain
- Superficie du terrain/lot:
502 m² (5 407 ft²)
Construction
- Année de construction: 2016
- Toiture: Béton
- Type de toit: Toit En Berceau
- Construction: Blocs De Béton
Stationnement/Garage
- Description du garage: Garage Attaché
Chambres
- Chambres: 5
Salles de bains
- Nombre total de salles de bain: 4
- Salle de bain complète: 4
Autres pièces
- Types de pièces: Salle FamilialeSalle De Détente/Salle De Lecture/bureau
- Description de la cuisine: Îlot
- Appareils électroménagers: Chauffe-eau ÉlectriqueLaveuseCuisinièreMicroondesFour - MuralRéfrigérateurBroyeur De DéchetsSécheuseLave-vaisselle
Caractéristiques intérieures
- Planchers: BoisVinyleTapisMarbre
- Plafond: Plafonds Surélevés
Caractéristiques extérieures
- Espaces extérieurs: Patio
- Espaces de stationnement couverts:
Sécurité
- Caractéristiques: Alarme D'incendieDétecteur De Fumée
Chauffage et climatisation
- Système de chauffage: Central
- Système de refroidissement: Air Climatisé Central
Services publics
- Autres services publics / utilités: Égout MunicipalEau Municipale
Communauté
- Caractéristiques: Animaux Permis
Informations sur les établissements scolaires
- École Intermédiaire: Jorge Mas Canosa
- École Primaire: Norma Butler Bossard