
9 500 $ US
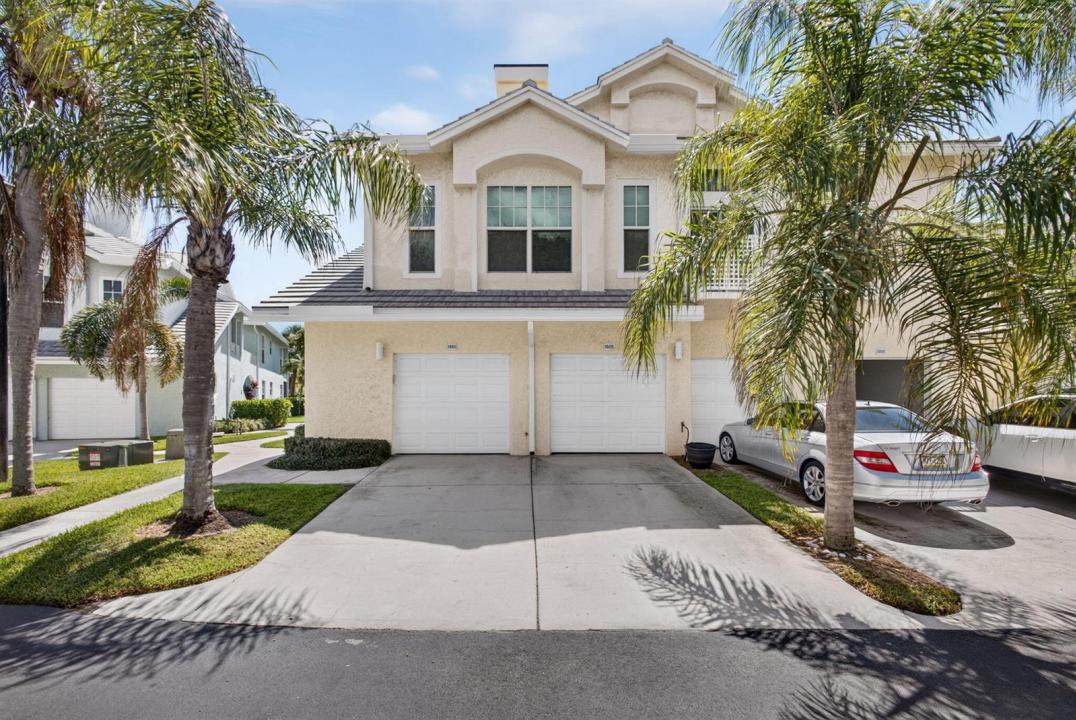
Appartement à louer, 1603 Mizzenmast Way, Jupiter, Floride 33477, États-Unis
- #MLSB26028332
- 3
- 3
176 m² (1 897 ft²)
Inscrit par Luxury Real Estate Group LLC
Le bien Appartement situé à 1603 Mizzenmast Way, Jupiter, Floride 33477, États-Unis est actuellement à louer.Cette propriété a 3 chambres, 3 salles de bains caractéristiques.
Description
Photos Coming Soon! Available Nov. 1, 2026 2 pets max NO weight limit! Seasonal or Annual Seasonal Rental 4 - months $9,500 6 - months $9,000. Annually $7,500. Bright and open 3-bedroom, 3-bath condo featuring vaulted ceilings, a desirable split-bedroom floor plan, and a private balcony overlooking a peaceful garden area. Spacious layout filled with abundant natural light, perfect for comfortable coastal living. Welcome to Sea Colony—an exclusive gated, dog-friendly coastal community nestled along Jupiter's pristine beach. This highly sought-after neighborhood offers resort-style amenities including a sparkling pool, relaxing hot tub, fully equipped fitness center, tennis courts, and pickleball courts. Residents enjoy the convenience of two private beach access gates, making it effortless to enjoy the sun, sand, and ocean breeze just a short stroll from your door. Sea Colony is truly pet-friendly, allowing up to two dogs with no weight restrictions—a rare and valuable perk for dog lovers. Ideally located just minutes from Jupiter's vibrant Intracoastal scene, you'll have easy access to waterfront dining, premier golf courses, boutique shopping, boating rentals, and world-class fishing charters. Experience the best of coastal living in one of Jupiter's most desirable beachside communities. Welcome to paradise!
Lieu
1603 Mizzenmast Way, Jupiter, Floride 33477, États-Unis
Caractéristiques de la propriété
Propriété
- Superficie du bien:
176 m² (1 897 ft²) - Type: Meublé
- Caractéristiques: GarageBalconLoftEntrée PrivéeGarde-robe Walk-in
- Lieu: Accès À La PlageAccès À L'océanBord De L'eau
Construction
- Année de construction: 1989
- Toiture: Béton
- Construction: Construction Stuc Et Blocs De Béton
- extérieur: Stucco
Stationnement/Garage
- Description du stationnement: Stationnement Pour Les Invités
- Description du garage: Garage Attaché
Chambres
- Chambres: 3
Salles de bains
- Nombre total de salles de bain: 3
- Salle de bain complète: 3
Caractéristiques intérieures
- Planchers: BoisTerrazzo
- Plafond: Plafonds VoûtésPlafonds Surélevés
Caractéristiques extérieures
- Espaces extérieurs: Balcon
- Espaces de stationnement couverts:
Piscine et spa
- Piscine: Piscine Privée
- Spa: Baignoire
Récréatif
- Récréatif: Terrain De Tennis
Vue
- Caractéristiques: Jardin
Chauffage et climatisation
- Système de chauffage: Électrique
- Système de refroidissement: Ventilateur Au PlafondÉlectriqueAir Climatisé Central
Services publics
- Télécommunication: Câble Disponible
- Autres services publics / utilités: ÉgoutÉgout Hors SiteÉgout Municipal
Communauté
- Caractéristiques: Communauté Gardée Par Un Agent De SécuritéSalle D'exercicesCentre CommunautaireAnimaux PermisSpaPiscineAgent De Sécurité À La GuériteTerrains De TennisGymnase/salle D'exercices De L'association
Informations sur les établissements scolaires
- École Secondaire: William T Dwyer
- École Intermédiaire: Independence