
579 000 $ US
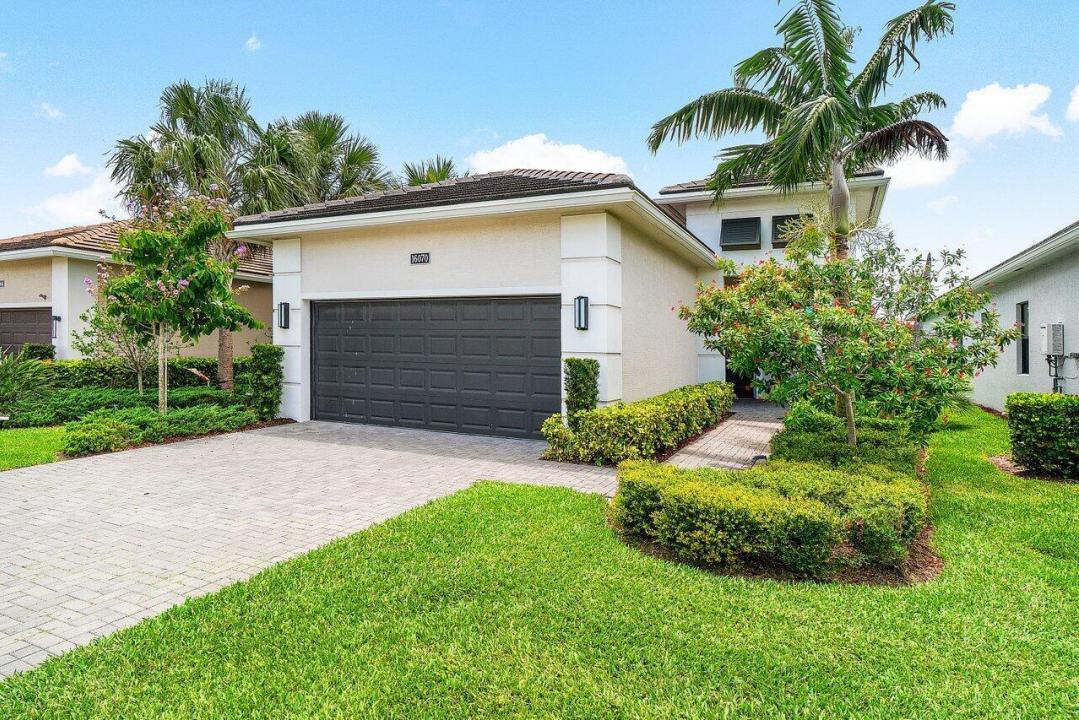
Maison unifamiliale à vendre, 16070 Key Biscayne Lane, Westlake, Floride 33470, États-Unis
- #MLSR11102551
- 2
- 2
156 m² (1 677 ft²)
Inscrit par RE/MAX Select Group
Le bien Maison Unifamiliale situé à 16070 Key Biscayne Lane, Westlake, Floride 33470, États-Unis est actuellement à vendre.Cette propriété a 2 chambres, 2 salles de bains caractéristiques.
Description
Don't miss out on this luxuriously appointed home in the highly sought-after Cresswind of Palm Beach +55 community. This 2 Bedroom, 2 Bathroom plus Den Lido model will not disappoint. Positioned on the perfect lot, this home boasts breathtaking and unobstructed water views which can be clearly seen from the comfort of the patio while peering through the picturesque, panoramic view panel screen. Inside you will find upgraded, modern decor throughout. The kitchen is highly functional as well as beautiful, including soft-close cabinets, double ovens, a gas stove, a large pantry, and an eat-in table with great natural light exposure. This home has plenty of storage with double walk-in closets in the primary suite and a 2 car garage. Cresswind offers wonderful amenities to lead an active and vibrant lifestyle, including a resort-style pool and spa, SmartFIT training center, Pickleball/Tennis, arts and crafts, dog park, and events room. The Full time Lifestyle Director ensures that the Calendar is full of events that match all areas of interest. Come take a look at this piece of paradise today.
Lieu
16070 Key Biscayne Lane, Westlake, Floride 33470, États-Unis
Caractéristiques de la propriété
Propriété
- Superficie du bien:
156 m² (1 677 ft²) - Caractéristiques: Salle De LavageGaragePatioChambres SéparéesGarde-robe Walk-in
- Lieu: Bord De L'eau
Parcelle/Terrain
- Superficie du terrain/lot:
491 m² (5 288 ft²)
Construction
- Année de construction: 2021
- Toiture: TuileBéton
- Construction: Construction Stuc Et Blocs De Béton
Stationnement/Garage
- Description du garage: Garage AttachéOuvre-porte De Garage Automatique
Chambres
- Chambres: 2
Salles de bains
- Nombre total de salles de bain: 2
- Salle de bain complète: 2
Caractéristiques intérieures
- Fenêtres: Stores
- Planchers: Tuile En CéramiqueTapis
- Plafond: Plafonds Surélevés
Caractéristiques extérieures
- Espaces extérieurs: Patio
- Espaces de stationnement couverts:
Piscine et spa
- Piscine: Piscine Privée
- Spa: Baignoire
Vue
- Caractéristiques: Vue Sur Le Lac
Chauffage et climatisation
- Système de chauffage: Central
- Eau chaude: Chauffe-eau Au Gaz Naturel
- Système de refroidissement: Ventilateur Au PlafondAir Climatisé Central
Services publics
- Télécommunication: Câble Disponible
- Autres services publics / utilités: Gaz NaturelÉgoutPublicÉgout Hors SiteÉgout Municipal
Communauté
- Caractéristiques: Salle D'exercicesCentre CommunautaireAnimaux PermisSpaPiscineGymnase/salle D'exercices De L'associationSentier De Jogging / Piste Cyclable
Informations sur les établissements scolaires
- École Secondaire: Seminole Ridge Community
- École Intermédiaire: Osceola Creek
- École Primaire: Golden Grove