
919 999 $ US
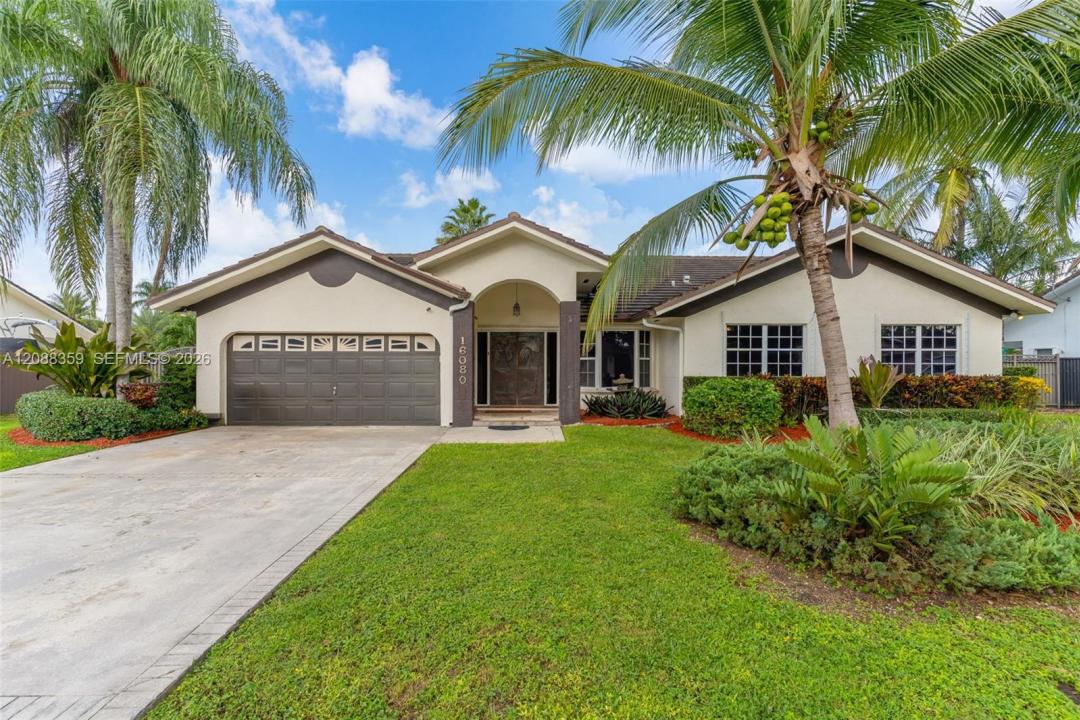
Maison unifamiliale à vendre, 16080 SW 155th Ct, Miami, Floride 33187, États-Unis
- #MLSA12088359
- 4
- 2
240 m² (2 586 ft²)
Inscrit par Modern World Realty
Le bien Maison Unifamiliale situé à 16080 SW 155th Ct, Miami, Floride 33187, États-Unis est actuellement à vendre.Cette propriété a 4 chambres, 2 salles de bains caractéristiques.
Description
PRIVATE POOL | OVERSIZED 12,706 SQ FT LOT | OUTDOOR KITCHEN | FIRE PIT | GAZEBO | RV/BOAT PARKING | 2-CAR GARAGE | NO HOA
A desirable split-bedroom floor plan gives the primary suite its own private side of the home, complete with two walk-in closets and a spacious en-suite bathroom featuring both a soaking tub and separate shower. Three additional bedrooms are located on the opposite side, offering excellent privacy and flexibility for family, guests, or a home office. Two large living areas provide generous space for entertaining and everyday living. A charming built-in window nook adds architectural character, while the distinctive copper front door by artist Roy Datz immediately sets the tone for a home that is anything but ordinary. Step outside and experience what truly sets this property apart: a private pool, outdoor kitchen with built-in barbecue, fire pit, gazebo, mature mango trees, and an expansive backyard with room to entertain, relax, and create your dream outdoor retreat. Two large, gated side entrances provide ample space for boat and RV parking. With its impressive size, flexible split-bedroom layout, multiple living spaces, exceptional privacy, expansive outdoor areas, ample parking, and sought-after features already built in, this home truly has it all and offers a combination of space, function, and lifestyle that is incredibly hard to find in this area.
Lieu
16080 SW 155th Ct, Miami, Floride 33187, États-Unis
Caractéristiques de la propriété
Propriété
- Superficie du bien:
240 m² (2 586 ft²) - Caractéristiques: Garde-mangerGarageTerrasseEntrée PrivéeÉclairage ExtérieurSalle De Lavage Dans Le GarageGarde-robe Walk-in
Parcelle/Terrain
- Superficie du terrain/lot:
1 180 m² (12 706 ft²)
Construction
- Année de construction: 1991
- Toiture: Tuile Plate
- Construction: Construction Stuc Et Blocs De BétonBlocs De Béton
Chambres
- Chambres: 4
Salles de bains
- Nombre total de salles de bain: 2
- Salle de bain complète: 2
Autres pièces
- Types de pièces: Salle Familiale
- Appareils électroménagers: LaveuseCuisinièreMicroondesRéfrigérateurSécheuseLave-vaisselle
- Description de la salle de lavage: Salle De Lavage Dans Le Garage
Caractéristiques intérieures
- Planchers: TuileTapis
Caractéristiques extérieures
- Espaces extérieurs: Terrasse
- Espaces de stationnement couverts:
Piscine et spa
- Piscine: Creusée
Récréatif
- Récréatif: PiscineGrill Encastré
Vue
- Caractéristiques: Vue Sur La Piscine
Chauffage et climatisation
- Système de chauffage: ÉlectriqueCentral
- Système de refroidissement: Air Climatisé Central
Services publics
- Autres services publics / utilités: Fausse Septique Eau Municipale
Communauté
Informations sur les établissements scolaires
- École Intermédiaire: Jorge Mas Canosa
- École Primaire: Norma Butler Bossard