
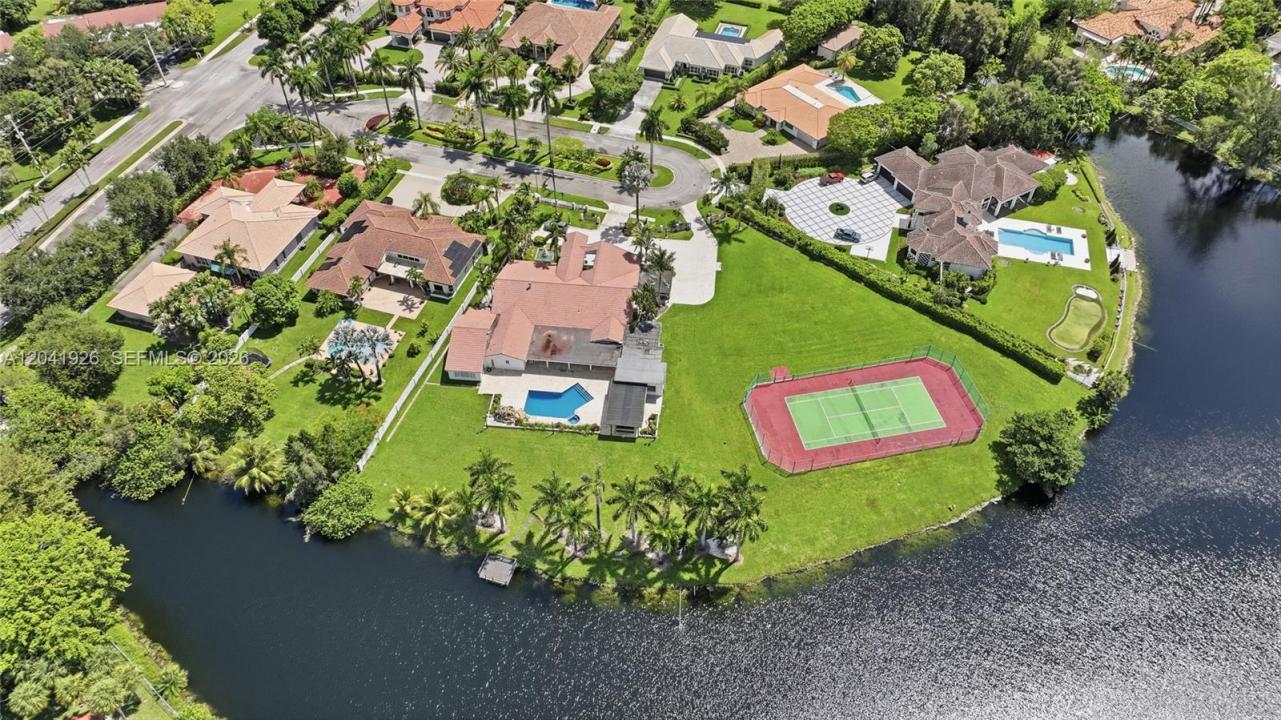
2 600 000 $ US
Maison unifamiliale à vendre, 16170 Saddle Ln, Weston, Floride 33326, États-Unis
- #MLSA12041926
- 6
- 7
529 m² (5 696 ft²)
Inscrit par Coldwell Banker Realty
Le bien Maison Unifamiliale situé à 16170 Saddle Ln, Weston, Floride 33326, États-Unis est actuellement à vendre.Cette propriété a 6 chambres, 7 salles de bains caractéristiques.
Description
New roof currently being installed. South Florida luxury living at its finest. Rare 6-bedroom, 6.5-bath estate with a private tennis court in Saddle Club Estates, Weston, sited on a 1.6-acre cul-de-sac lot with self-gated grounds, lush landscaping, and a tranquil koi pond. The residence offers 6 bedrooms, 6.5 baths, and a versatile office, including two primary-sized bedrooms for exceptional flexibility. The renovated primary suite is a true retreat with a large TV lounge, three walk-in closets, separate his-and-her bathrooms, and a spa-inspired bath with a Roman tub. Refined finishes include full impact glass, a travertine driveway and patio, and marble flooring throughout. Outdoors, a resort-style pool with marble deck and spa is complemented by a summer kitchen with pergola and granite countertops, a full-size tennis court, and expansive entertaining areas designed for year-round outdoor living. Additional highlights include grand formal living areas, a fireplace, a private gym, a dry sauna, and a separate guest suite with its own office, kitchen, and wet bar that functions as a complete second residence, ideal for multigenerational living or extended stays. With 5,696 square feet under air on 69,543 square feet of land, this property delivers the space, scale, and total privacy that rarely come to market in Weston. Walking distance to Bonaventure Town Center and minutes from shopping, dining, and recreation, with access to the Bonaventure Town Center Club. Schedule your private tour today and experience it.
Lieu
16170 Saddle Ln, Weston, Floride 33326, États-Unis
Caractéristiques de la propriété
Propriété
- Superficie du bien:
529 m² (5 696 ft²) - Caractéristiques: Porche OuvertÉclairage ExtérieurSalle De Lavage Dans Le GarageGarde-mangerGrenierTerrassePatioAtriumEspace De RemisageGarde-robe Walk-in
- Lieu: Bord De L'eau
Parcelle/Terrain
- Superficie du terrain/lot:
6 461 m² (69 543 ft²) - Bord de l'eau: 61 m
- Description du terrain: Clôturé
Construction
- Année de construction: 1986
- Type de toit: Toit En Berceau
- Construction: Construction Stuc Et Blocs De Béton
Chambres
- Chambres: 6
Salles de bains
- Nombre total de salles de bain: 7
- Salle de bain complète: 6
- Demi-bains: 1
Autres pièces
- Types de pièces: Salle De Détente/Salle De Lecture/bureauQuartier Des Invités/du PersonnelSalle À Manger Formelle
- Appareils électroménagers: LaveuseMicroondesRéfrigérateurBroyeur De DéchetsLave-vaisselle
- Description de la salle de lavage: Salle De Lavage Dans Le Garage
Caractéristiques intérieures
- Planchers: Tuile En CéramiqueMarbre
- Plafond: Plafonds Surélevés
- Bar: Bar
Caractéristiques extérieures
- Espaces extérieurs: TerrassePatio
- Entrée privée: Entrée - Circulaire
- Espaces de stationnement couverts: 2
Piscine et spa
- Piscine: Creusée
Eau et navigation
- eau: Lac
- Navigation de plaisance: Quai Privé
Récréatif
- Récréatif: SaunaTerrain De TennisPiscineGrill Encastré
Vue
- Caractéristiques: Vue Sur Le Lac
Chauffage et climatisation
- Système de chauffage: Central
- Système de refroidissement: Ventilateur Au PlafondAir Climatisé Central
Services publics
- Autres services publics / utilités: Égout MunicipalEau Municipale
Communauté
- Caractéristiques: Animaux Permis
Informations sur les établissements scolaires
- École Secondaire: Western
- École Intermédiaire: Tequesta Trace
- École Primaire: Indian Trace