
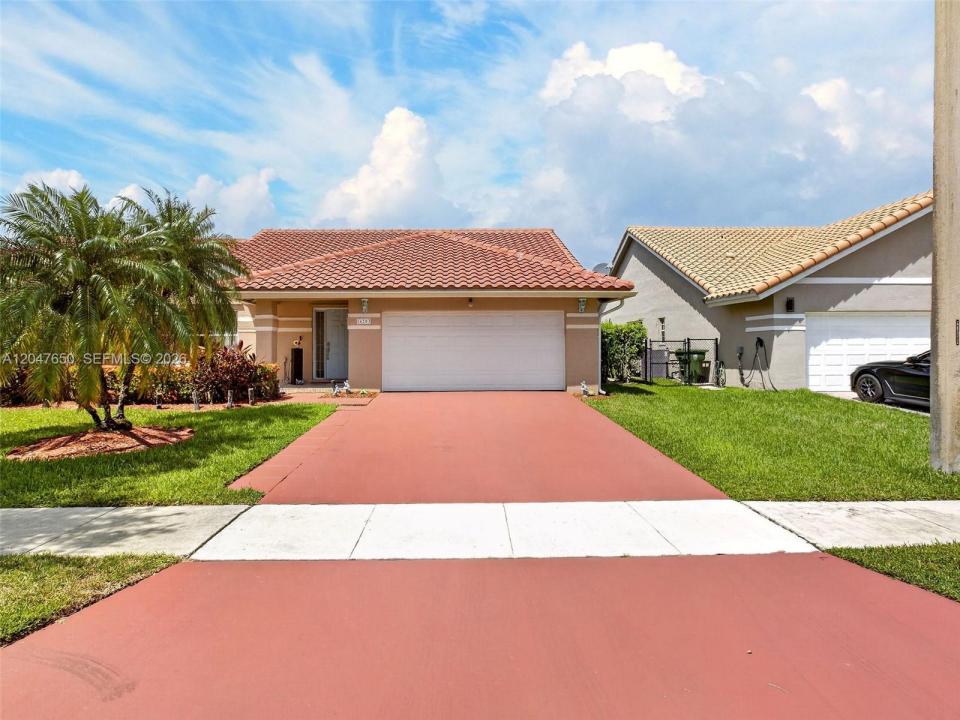
820 000 $ US
Maison unifamiliale à vendre, 16203 NW 8th Dr, Pembroke Pines, Floride 33028, États-Unis
- #MLSA12047650
- 4
- 2
217 m² (2 332 ft²)
Inscrit par United Realty Group Inc.
Le bien Maison Unifamiliale situé à 16203 NW 8th Dr, Pembroke Pines, Floride 33028, États-Unis est actuellement à vendre.Cette propriété a 4 chambres, 2 salles de bains caractéristiques.
Description
Beautiful lake-view pool home in the desirable Westfork community of Pembroke Pines! This spacious 4-bedroom, 2-bath single-family and 2-car garage, a generous 9,750 sq. ft. lot, and a private pool overlooking the lake. The home features a comfortable one-story layout, tile flooring throughout, bright living spaces, and a functional floor plan ideal for everyday living and entertaining. Three of the four bedrooms include walk-in closets. appliances are currently in working condition. Pool is in working condition; seller is aware of a few small areas on the pool floor surface that may need attention. Enjoy peaceful backyard lake views, an open outdoor patio area, and the South Florida lifestyle. Major updates include a new roof installed in December 2023 and a new A/C installed in December 2025. Conveniently located near highly rated schools, shopping, dining, parks, and major roadways, with easy access to Costco, Whole Foods, Publix, Sedano’s, Winn-Dixie, Home Depot, Lowe’s, and Pembroke Gardens Mall. A great opportunity to own a pool home with lake views in a highly desirable Pembroke Pines location.
Lieu
16203 NW 8th Dr, Pembroke Pines, Floride 33028, États-Unis
Caractéristiques de la propriété
Propriété
- Superficie du bien:
217 m² (2 332 ft²) - Type: Non Meublé
- Caractéristiques: Porche Avec MoustiquaireGarde-mangerGrenierSalle De LavageGaragePatio
- Lieu: Bord De L'eau
Parcelle/Terrain
- Superficie du terrain/lot:
906 m² (9 750 ft²) - Bord de l'eau: 22 m
- Description du terrain: Clôturé
Construction
- Année de construction: 1994
- Style: 3 Étages
- Toiture: Tuile Plate
- Construction: CharpenteBloc De Ciment Et BriqueConstruction À Dalle
- extérieur: Stucco
Stationnement/Garage
- Description du stationnement: Stationnement Pour Les Invités
- Description du garage: Garage AttachéOuvre-porte De Garage Automatique
Chambres
- Chambres: 4
Salles de bains
- Nombre total de salles de bain: 2
- Salle de bain complète: 2
- Détails: Miroirs Sur Mesure
Autres pièces
- Types de pièces: Salle FamilialeGrande PièceSalle À Manger Formelle
- Description de la cuisine: Îlot
- Appareils électroménagers: Chauffe-eau ÉlectriqueLaveuseCuisinièreMicroondesRéfrigérateurFour - Auto-nettoyantBroyeur De DéchetsSécheuseLave-vaisselleCompacteur De Déchets
Caractéristiques intérieures
- Fenêtres: StoresVolets Anti-ouragan
- Planchers: TuileTuile En Céramique
- Plafond: Plafonds Surélevés
Caractéristiques extérieures
- Espaces extérieurs: Porche Avec MoustiquairePatio
- Espaces de stationnement couverts:
Piscine et spa
- Piscine: Équipement InclusCreusée
Eau et navigation
- eau: Lac
Récréatif
- Récréatif: Terrain De TennisPiscine
Sécurité
- Caractéristiques: Extincteurs D'incendieAlarme D'incendieDétecteur De Fumée
Vue
- Caractéristiques: Vue Sur Le Lac
Chauffage et climatisation
- Système de chauffage: Central
- Système de refroidissement: Ventilateur Au PlafondAir Climatisé Central
Services publics
- Autres services publics / utilités: Égout MunicipalEau Municipale
Communauté
- Caractéristiques: Animaux PermisPiscineTerrains De Tennis
Informations sur les établissements scolaires
- École Secondaire: Flanagan;Charls
- École Intermédiaire: Walter C. Young
- École Primaire: Silver Palms