
1 100 000 $ US
Maison unifamiliale à vendre, 16363 SEGOVIA S Circle, Pembroke Pines, Floride 33331, États-Unis
- #MLSB26072205
- 6
- 4
348 m² (3 751 ft²)
Inscrit par Compass Florida, LLC
Le bien Maison Unifamiliale situé à 16363 SEGOVIA S Circle, Pembroke Pines, Floride 33331, États-Unis est actuellement à vendre.Cette propriété a 6 chambres, 4 salles de bains caractéristiques.
Description
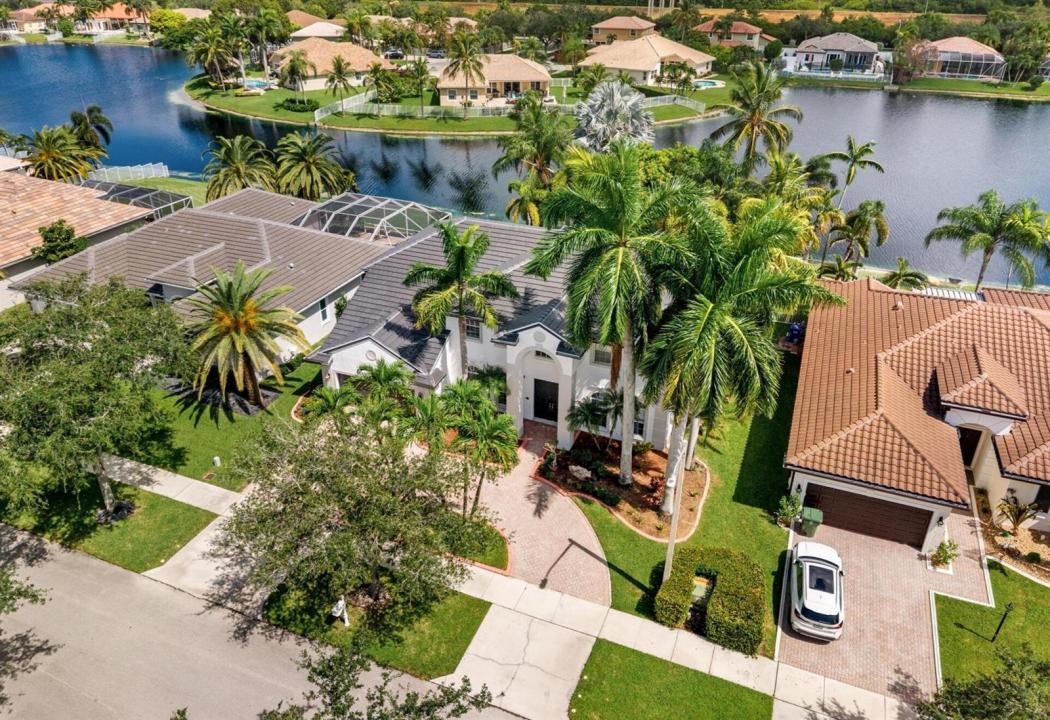
Beautiful Palm Beach model situated on a serene lakefront lot with a new 2026 roof. Impressive curb appeal features a large circular driveway, manicured landscaping with majestic palm trees and an elegant double-door entry. Inside, natural light fills the spacious, flexible living areas, many offering beautiful views of the pool and lake.The crisp white kitchen opens to the family room and features dark granite countertops, stainless steel appliances and double wall ovens. A first-floor bedroom and full bathroom provide comfortable accommodations for guests. Upstairs, you will find a huge multipurpose loft, four additional bedrooms, two bathrooms and a small extra room. The expansive primary suite includes a spa-like bathroom and sitting area. Multiple glass doors seamlessly connect the light-filled interior with an expansive screened patio, oversized pool and peaceful lakefront setting. Designed for both everyday living and entertaining, this home easily accommodates large gatherings while also providing the perfect place to relax and enjoy the serene views. Enjoy impressive collection of fruit trees, including sapodilla, starfruit, avocado, mango trees, coconut palms and Japanese plum trees. Amenities include cable, alarm monitoring, a guard gated entrance and pickleball courts.
Lieu
16363 SEGOVIA S Circle, Pembroke Pines, Floride 33331, États-Unis
Caractéristiques de la propriété
Propriété
- Superficie du bien:
348 m² (3 751 ft²) - Caractéristiques: Porche Avec MoustiquaireGarageEntrée PrivéeEspace De Remisage
- Lieu: Bord De L'eau
Parcelle/Terrain
- Superficie du terrain/lot:
906 m² (9 750 ft²) - Description du terrain: Trottoir
Construction
- Année de construction: 1996
- Toiture: Tuile
- Construction: Construction Stuc Et Blocs De Béton
Stationnement/Garage
- Description du garage: Garage Attaché
Chambres
- Chambres: 6
Salles de bains
- Nombre total de salles de bain: 4
- Salle de bain complète: 3
- Demi-bains: 1
Autres pièces
- Types de pièces: Salle À Manger Formelle
- Description de la cuisine: Îlot
- Appareils électroménagers: LaveuseCuisinièreMicroondesFour - MuralRéfrigérateurFour - Auto-nettoyantSécheuseLave-vaisselle
Caractéristiques intérieures
- Planchers: TuileVinyle
- Plafond: Plafonds Surélevés
Caractéristiques extérieures
- Espaces extérieurs: Porche Avec Moustiquaire
- Entrée privée: Entrée - Circulaire
- Espaces de stationnement couverts:
Piscine et spa
- Piscine: Piscine PrivéePrivée
Récréatif
- Récréatif: Piscine
Sécurité
- Caractéristiques: Agent De SécuritéPatrouille De Sécurité
Vue
- Caractéristiques: Vue Sur Le LacVue Sur La PiscineJardinVue Sur L'eau
Chauffage et climatisation
- Système de chauffage: ÉlectriqueCentral
- Système de refroidissement: ÉlectriqueAir Climatisé Central
Services publics
- Télécommunication: Câble Disponible
- Autres services publics / utilités: ÉgoutPublicÉgout Hors SiteÉgout Municipal
Communauté
- Caractéristiques: Communauté Gardée Par Un Agent De SécuritéAnimaux PermisPiscineAgent De Sécurité À La GuériteCommunauté Clôturée
Informations sur les établissements scolaires
- École Secondaire: West Broward
- École Intermédiaire: Silver Trail
- École Primaire: Hawkes Bluff