
964 900 $ US
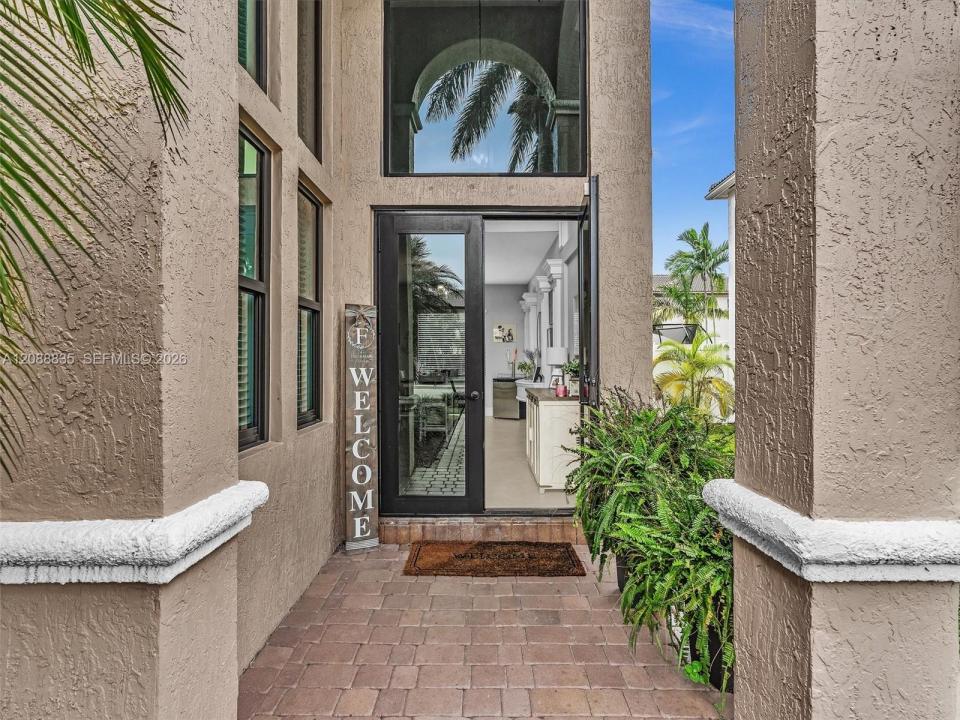
Maison unifamiliale à vendre, 16369 SW 16 Street, Pembroke Pines, Floride 33027, États-Unis
- #MLSA12088835
- 5
- 3
303 m² (3 266 ft²)
Inscrit par Elite Realty Partners, Inc.
Le bien Maison Unifamiliale situé à 16369 SW 16 Street, Pembroke Pines, Floride 33027, États-Unis est actuellement à vendre.Cette propriété a 5 chambres, 3 salles de bains caractéristiques.
Description
5 bedrooms. Over 3,300 square feet. 3 car garage. Renovated saltwater pool. Impact windows and doors. A showstopping 2026 primary bath. All inside guard gated Pembroke Shores in West Pembroke Pines. This is the rare combination buyers wait for.
The spacious two story layout features high ceilings plus separate living, family, and dining areas for effortless entertaining and everyday living. The upgraded kitchen offers granite countertops, premium Café appliances, workspace, and custom cabinet lighting.
Upstairs, waterproof laminate flooring leads to the spacious primary suite and its stunning 2026 remodeled bath, featuring a 70 inch stone soaking tub, custom 110 inch double vanity, porcelain finishes, custom glass shower, champagne bronze fixtures, and recessed lighting. The guest bath was also completely remodeled.
Step outside to a private South Florida retreat with a renovated saltwater pool featuring Diamond Brite resurfacing, new tile and coping, fountain, new saltwater system, smart pool equipment, and color changing LED lighting. Lake fed irrigation adds efficiency.
Smart connected A/C and select appliances, AT&T fiber wiring, surveillance cameras, upgraded lighting and window treatments, and reinforced garage doors complete the home.
Near highly rated schools, parks, shopping, dining, and major roadways, this home delivers exceptional space, major upgrades, a coveted location, and the backyard lifestyle West Pembroke Pines buyers want.
Lieu
16369 SW 16 Street, Pembroke Pines, Floride 33027, États-Unis
Caractéristiques de la propriété
Propriété
- Superficie du bien:
303 m² (3 266 ft²) - Caractéristiques: Garde-mangerSalle De LavageGaragePatioEntrée PrivéeÉclairage ExtérieurGarde-robe Walk-in
Parcelle/Terrain
- Superficie du terrain/lot:
668 m² (7 191 ft²) - Description du terrain: Clôturé
Construction
- Année de construction: 1998
- Construction: Construction Stuc Et Blocs De Béton
Stationnement/Garage
- Description du garage: Garage Attaché
Chambres
- Chambres: 5
Salles de bains
- Nombre total de salles de bain: 3
- Salle de bain complète: 2
- Demi-bains: 1
Caractéristiques intérieures
- Planchers: Tuile
- Plafond: Plafonds Surélevés
Caractéristiques extérieures
- Espaces extérieurs: Patio
- Espaces de stationnement couverts:
Piscine et spa
- Piscine: Creusée
Récréatif
- Récréatif: Piscine
Vue
- Caractéristiques: Vue Sur La Piscine
Chauffage et climatisation
- Système de chauffage: ÉlectriqueCentral
- Système de refroidissement: Ventilateur Au PlafondÉlectriqueAir Climatisé Central
Services publics
- Autres services publics / utilités: Égout MunicipalEau Municipale
Communauté
- Caractéristiques: Animaux PermisCommunauté Clôturée
Informations sur les établissements scolaires
- École Secondaire: Everglades
- École Intermédiaire: Glades
- École Primaire: Silver Shores