
489 000 $ US
Maison unifamiliale à vendre, 1637 SW Taurus Ln, Port St. Lucie, Floride 34984, États-Unis
- #MLSA12000575
- 4
- 3
160 m² (1 720 ft²)
Inscrit par Real Estate Sales Force
Le bien Maison Unifamiliale situé à 1637 SW Taurus Ln, Port St. Lucie, Floride 34984, États-Unis est actuellement à vendre.Cette propriété a 4 chambres, 3 salles de bains caractéristiques.
Description
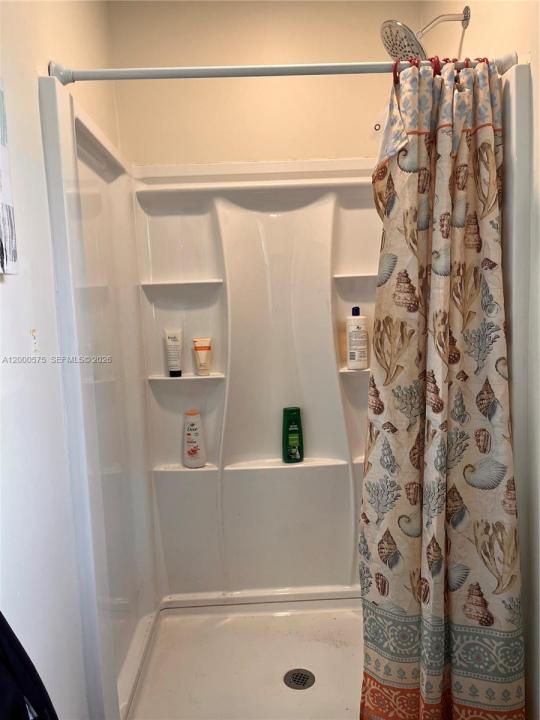
Welcome to your private sanctuary in Port St. Lucie! This stunning CBS home offers a unique 4BR/3BA layout featuring a professional garage conversion perfect as an in-law suite or rental opportunity with its own private bathroom and separate entrance. Major upgrades provide total peace of mind, including a Brand New Roof and Gutters (2024) and a New A/C (2025). The home is fortified with accordion shutters and partial impact windows, while the interior shines with updated bathrooms, plantation shutters, and a modern kitchen featuring new stainless steel appliances. The outdoor living space is a true tropical escape. Relax on the enclosed terrace and take in serene lake views. The fully fenced backyard includes a gate for direct lake access and a large, brand-new stainless steel shed for ample storage. Nature lovers will appreciate the absolute privacy of a wooded preserve located both in front of and behind the property and the beautiful lake views that always bring in all kinds of birds and animal life. Harvest your own fruit from the mature banana and avocado tree, all set against a backdrop of towering pine trees. With no HOA and a versatile layout, this property is perfect for multi-generational living or savvy investors. Schedule your showing today!
Lieu
1637 SW Taurus Ln, Port St. Lucie, Floride 34984, États-Unis
Caractéristiques de la propriété
Propriété
- Superficie du bien:
160 m² (1 720 ft²) - Caractéristiques: Salle De LavageGaragePatioAppartement Attenant Au GarageEntrée Privée
- Lieu: Bord De L'eau
Parcelle/Terrain
- Superficie du terrain/lot:
929 m² (10 000 ft²) - Bord de l'eau: 30 m
- Description du terrain: Clôturé
Construction
- Année de construction: 1986
- Toiture: Bardeau
- Construction: Construction Stuc Et Blocs De BétonBlocs De Béton
Chambres
- Chambres: 4
Salles de bains
- Nombre total de salles de bain: 3
- Salle de bain complète: 3
Caractéristiques intérieures
- Fenêtres: Volets Anti-ouragan
- Planchers: Tuile
Caractéristiques extérieures
- Espaces extérieurs: Patio
- Espaces de stationnement couverts:
Eau et navigation
- eau: Lac
Vue
- Caractéristiques: Vue Sur Le Lac
Chauffage et climatisation
- Système de chauffage: Central
- Système de refroidissement: Air Climatisé Central
Services publics
- Autres services publics / utilités: Égout MunicipalEau Municipale