
1 325 000 $ US
Maison unifamiliale à vendre, 1640 Island Way, Weston, Floride 33326, États-Unis
- #MLSA12014260
- 5
- 5
300 m² (3 233 ft²)
Inscrit par Coldwell Banker Realty
Le bien Maison Unifamiliale situé à 1640 Island Way, Weston, Floride 33326, États-Unis est actuellement à vendre.Cette propriété a 5 chambres, 5 salles de bains caractéristiques.
Description
Tucked within Weston's prestigious Maple Island community, this beautifully updated 5-bedroom estate delivers the perfect blend of luxury, comfort and functionality. Offering over 3,200 square feet under air, this spacious pool home features 3 full and 2 half baths and a 3-car garage.
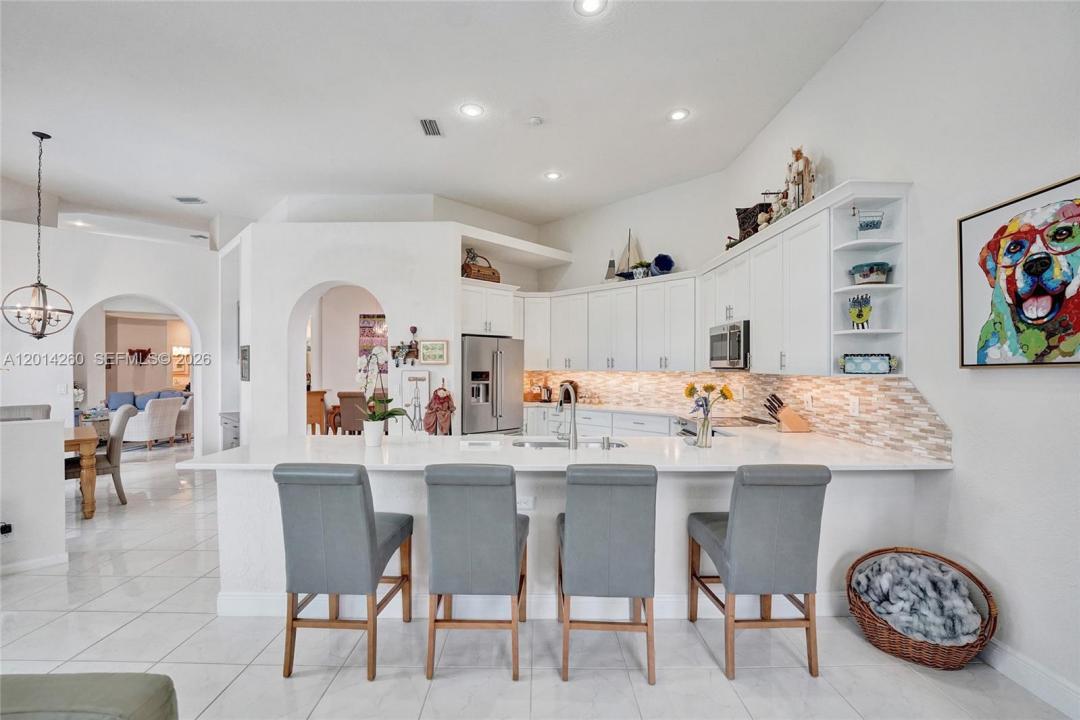
Soaring ceilings and an open, light-filled layout set the tone, designed for both effortless everyday living and gracious entertaining. At the heart of the home, a stunning kitchen remodeled in 2023 flows seamlessly into the main living areas, making it as practical as it is beautiful.
The spacious primary suite features luxury vinyl flooring, a large sitting area & a wall full of impact windows. The flexible floor plan offers something for every lifestyle; a private office, a hobby room, an updated Jack & Jill bath, and generously sized guest rooms with room for family and friends to gather comfortably.
Step outside to your private pool area with travertine & composite decking. Embrace the South Florida lifestyle year-round.
Appreciate the peace of mind that comes with major recent upgrades, including full impact windows and doors (2025), dual A/C 2021 systems, a 2024 water heater and a 2016 roof.
Ideally located within walking distance of places of worship, Weston Town Center, and just minutes from Weston Regional Park, Cleveland Clinic Florida, and Sawgrass Mills. This home truly captures the very best of Weston living and is ready to meet you!
Lieu
1640 Island Way, Weston, Floride 33326, États-Unis
Caractéristiques de la propriété
Propriété
- Superficie du bien:
300 m² (3 233 ft²) - Caractéristiques: Salle De LavageGarageTerrasseEntrée PrivéeGarde-robe Walk-in
Parcelle/Terrain
- Superficie du terrain/lot:
1 118 m² (12 035 ft²) - Description du terrain: Clôturé
Construction
- Année de construction: 1994
- Type de toit: Toit En Berceau
- Construction: Construction Stuc Et Blocs De Béton
Stationnement/Garage
- Description du garage: Garage AttachéOuvre-porte De Garage Automatique
Chambres
- Chambres: 5
Salles de bains
- Nombre total de salles de bain: 5
- Salle de bain complète: 3
- Demi-bains: 2
Caractéristiques intérieures
- Doors: Porte Française
- Fenêtres: Stores
- Planchers: Tuile En CéramiqueVinyle
- Plafond: Plafonds Surélevés
Caractéristiques extérieures
- Espaces extérieurs: Terrasse
- Espaces de stationnement couverts:
Piscine et spa
- Piscine: ChaufféeCreusée
- Spa: ChaufféCreusé
Récréatif
- Récréatif: SpaPiscine
Vue
- Caractéristiques: Vue Sur La PiscineJardin
Chauffage et climatisation
- Système de chauffage: Électrique
- Système de refroidissement: Ventilateur Au PlafondÉlectrique
Services publics
- Autres services publics / utilités: Égout MunicipalEau Municipale
Communauté
- Caractéristiques: Communauté Clôturée
Informations sur les établissements scolaires
- École Secondaire: Cypress Bay
- École Intermédiaire: Tequesta Trace
- École Primaire: Indian Trace