
899 000 $ US
Maison unifamiliale à vendre, 16476 107TH N Drive, Floride 33478, États-Unis
- #MLSB26054337
- 4
- 3
238 m² (2 559 ft²)
Inscrit par Paradise Real Estate Intl
Le bien Maison Unifamiliale situé à 16476 107TH N Drive, Floride 33478, États-Unis est actuellement à vendre.Cette propriété a 4 chambres, 3 salles de bains caractéristiques.
Description
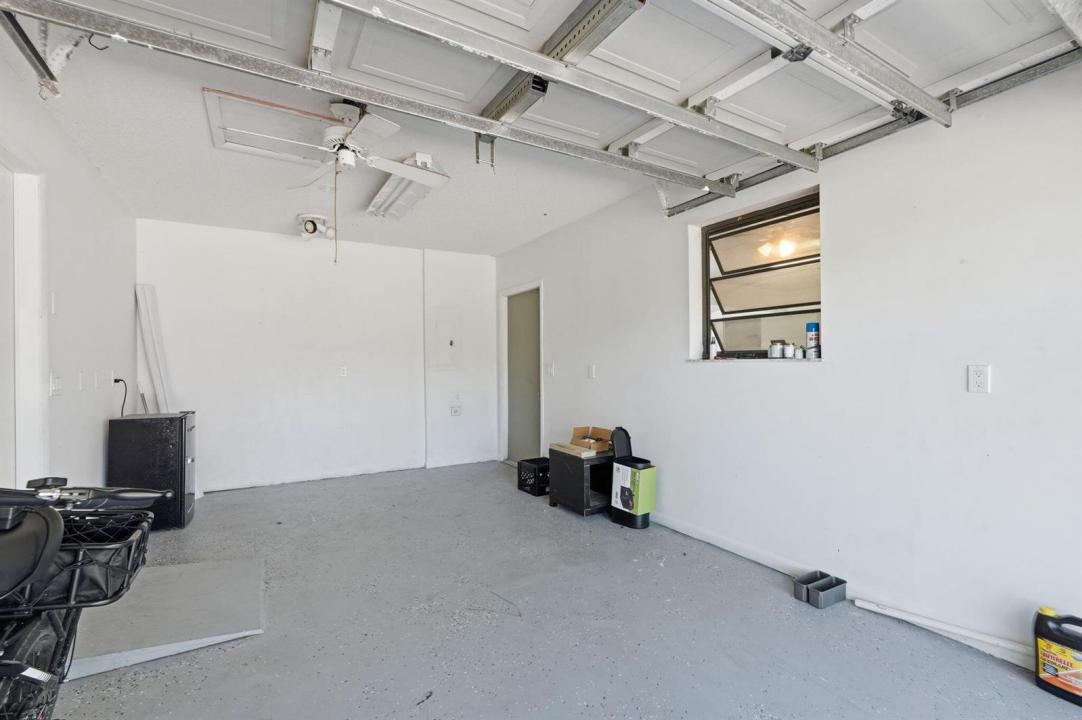
Ultimate 1.25 Acre Multi- General Compound or income- producing Estate! Rare opportunity to own a versatile, private family compound spanning 1.25 sprawling acres! This exceptional property features a spacious main residence perfect for central family living, seamlessly paired with one studio apartment. Whether you are looking to accommodate a multi-generational family, host long term guests, or generate substantial rental income, this estate offers unmatched flexibility. Enjoy the peace and privacy of acreage living with plenty of room to expand, park recreational vehicles, or build a paradise backyard. This property has endless potential. Structure is built to with stand cat 4 hurricanes, the roof trusses are the maritime beams supporting the roof with 3 attics and two attic fans the home is insulated enough you don't need Ac but there is a brand new unit 2026, roof is 2025 special impact windows through out, 30 fruit trees , the property is also agriculture land where farming is governed by the green belt laws, plenty of room for small farm animals and the main house is built up high enough to never endure flooding, The small shed is also built up with a solid concrete foundation with triple insulation. Platt and construction plans are available. Studio apartment has its own garage and entrance.
Lieu
16476 107TH N Drive, Floride 33478, États-Unis
Caractéristiques de la propriété
Propriété
- Superficie du bien:
238 m² (2 559 ft²) - Type: Non Meublé
- Caractéristiques: Espace Pour La PiscineSalle De LavageGarageAuventsAtelierChambres SéparéesEntrée PrivéeEspace De Remisage
- Autres bâtiments: Maison D'amis
Parcelle/Terrain
- Superficie du terrain/lot:
4 047 m² (43 560 ft²) - Description du terrain: Clôturé
Construction
- Année de construction: 1999
- Style: Maison À Paliers MultiplesMulti-niveaux
- Toiture: Bardeaux D'asphalteBardeau
- Construction: Construction Stuc Et Blocs De Béton
- extérieur: Stucco
Stationnement/Garage
- Description du garage: Garage Attaché
Chambres
- Chambres: 4
Salles de bains
- Nombre total de salles de bain: 3
- Salle de bain complète: 3
Caractéristiques intérieures
- Planchers: Tuile
Caractéristiques extérieures
- Espaces de stationnement couverts: 2
Chauffage et climatisation
- Système de chauffage: ÉlectriqueCentral
- Système de refroidissement: Appareil Mural Ou Sur FenêtreVentilateur De GrenierÉlectriqueAir Climatisé Central
Services publics
- Télécommunication: Câble Disponible
- Autres services publics / utilités: Installations SanitairesFausse Septique Puit
Communauté
- Caractéristiques: Animaux Permis
Informations sur les établissements scolaires
- École Secondaire: Jupiter
- École Intermédiaire: Watson B. Duncan
- École Primaire: Jupiter Farms