
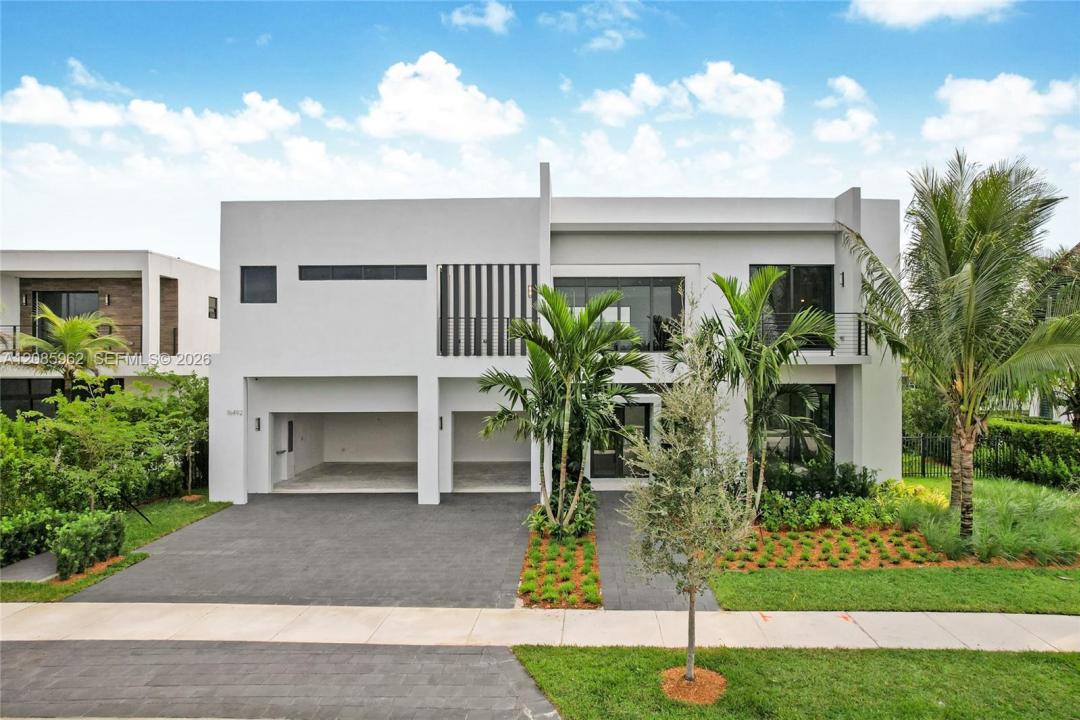
2 200 000 $ US
Maison unifamiliale à vendre, 16492 Botaniko Dr S, Weston, Floride 33326, États-Unis
- #MLSA12085962
- 5
- 6
354 m² (3 813 ft²)
Inscrit par One Sotheby's International Realty
Le bien Maison Unifamiliale situé à 16492 Botaniko Dr S, Weston, Floride 33326, États-Unis est actuellement à vendre.Cette propriété a 5 chambres, 6 salles de bains caractéristiques.
Description
Stunning brand new two-story lagoon front house located in the exclusive community of Botaniko. It features 5 bedrooms, 5 bathrooms, a powder room, an attached 3-car garage, a huge backyard with a private pool with jacuzzi, and a summer kitchen. Be the first to live in this modern masterpiece designed by world renowned architect Mateu. Built in 2025, the house was just delivered by developer in December and boasts 3,810 Sq Ft of living space over a huge lot spanning 15,933 Sq Ft. The designer kitchen features top-of-the-line appliances (Sub-zero, Wolf, Asko). Enjoy luxurious high ceilings and expansive windows, which provide abundant natural light and a seamless indoor-outdoor flow. The beautiful back yard offers lush landscaping, an oversized pool, and a beautiful lagoon view. The residence has extra upgrades such as 3-zone integrated sound system and security cameras. Botaniko Weston is located right in front of Bonaventure golf club, near top-rated schools, restaurants and shops.
Lieu
16492 Botaniko Dr S, Weston, Floride 33326, États-Unis
Caractéristiques de la propriété
Propriété
- Superficie du bien:
354 m² (3 813 ft²) - Caractéristiques: Salle De LavageGarageBalconÉclairage ExtérieurEspace De RemisageGarde-robe Walk-in
- Lieu: Bord De L'eau
Parcelle/Terrain
- Superficie du terrain/lot:
1 480 m² (15 933 ft²) - Bord de l'eau: 24 m
- Description du terrain: Clôturé
Construction
- Année de construction: 2025
- Style: ModerneModerne
- Toiture: Membrane MulticoucheBéton
- Construction: Construction Stuc Et Blocs De Béton
Stationnement/Garage
- Description du stationnement: Stationnement Couvert
- Description du garage: Garage AttachéOuvre-porte De Garage Automatique
Chambres
- Chambres: 5
Salles de bains
- Nombre total de salles de bain: 6
- Salle de bain complète: 5
- Demi-bains: 1
Autres pièces
- Description de la cuisine: Îlot
- Appareils électroménagers: LaveuseCuisinièreMicroondesFour - MuralRéfrigérateurFour - Auto-nettoyantBroyeur De DéchetsSécheuseMachine À GlaçonsLave-vaisselle
Caractéristiques intérieures
- Planchers: Bois
Caractéristiques extérieures
- Espaces extérieurs: Balcon
- Espaces de stationnement couverts:
Piscine et spa
- Piscine: ChaufféePiscine Et Spa
Eau et navigation
- eau: Lagon
Récréatif
- Récréatif: PiscineBarbecue
Sécurité
- Caractéristiques: Extincteurs D'incendieDétecteur De Fumée
Vue
- Caractéristiques: Vue Sur Le Lagon Jardin
Chauffage et climatisation
- Système de chauffage: Électrique
- Système de refroidissement: Électrique
Services publics
- Autres services publics / utilités: Gaz NaturelÉgout MunicipalEau Municipale
Communauté
- Caractéristiques: Animaux PermisCommunauté Clôturée