
1 399 000 $ US
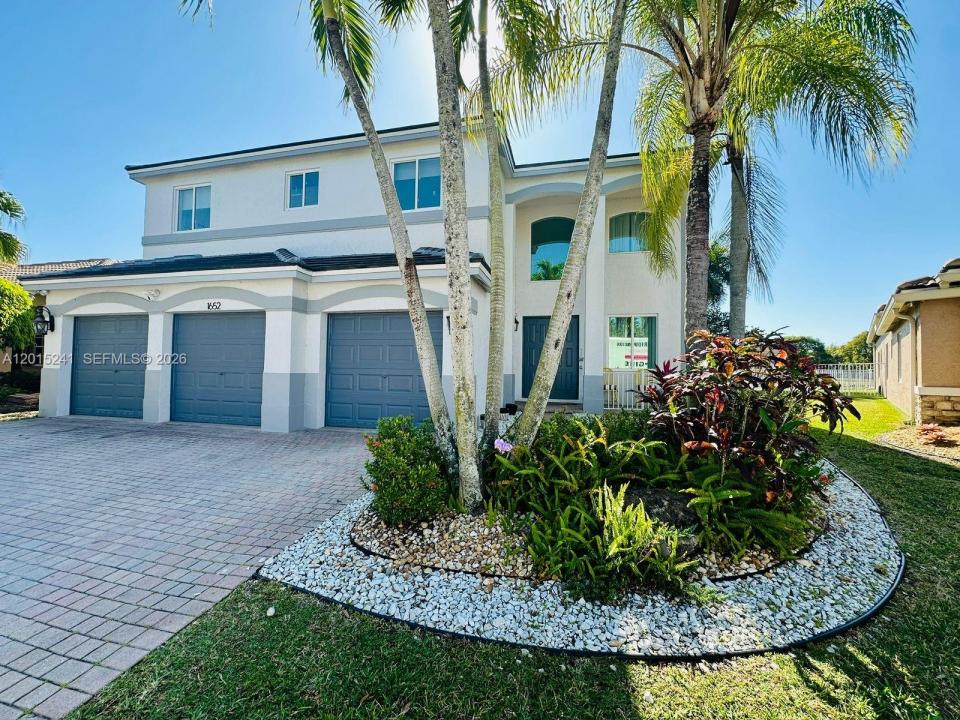
Maison unifamiliale à vendre, 1652 Orchid Bnd, Weston, Floride 33327, États-Unis
- #MLSA12015241
- 5
- 4
295 m² (3 170 ft²)
Inscrit par TDG Realty
Le bien Maison Unifamiliale situé à 1652 Orchid Bnd, Weston, Floride 33327, États-Unis est actuellement à vendre.Cette propriété a 5 chambres, 4 salles de bains caractéristiques.
Description
Located in the exclusive resort-style gated community of Savanna, this magnificent and bright 6-bedroom, 4-bathroom home has been completely remodeled with high-end finishes throughout. The property features IMPACT doors and windows, a NEW ROOF, central vacuum system, and breathtaking lake and landscape views. The home also offers a spacious 12x12 air-conditioned attic with retractable staircase access.
The modern gourmet kitchen includes new stainless-steel appliances, illuminated cabinetry, wine cooler, and premium finishes throughout. The expansive primary suite provides a tranquil retreat featuring a beautifully remodeled bathroom with double sinks and a custom walk-in closet. Step outside to a spectacular resort-style backyard with a fully renovated pool finished with limestone, along with a fully equipped outdoor entertainment area featuring a Bull BBQ grill and wine cooler.
Additional features include garage storage cabinetry and an EV charging station. A truly exceptional property offering luxury, comfort, and functionality in one of Weston’s most desirable communities. Schedule your private showing today. The refrigerator in the garage is not included.
Lieu
1652 Orchid Bnd, Weston, Floride 33327, États-Unis
Caractéristiques de la propriété
Propriété
- Superficie du bien:
295 m² (3 170 ft²) - Type: Non Meublé
- Caractéristiques: Salle De LavagePorche OuvertGarde-mangerGrenierGarageEntrée PrivéeEspace De RemisageEscalier Escamotable Pour Le GrenierGarde-robe Walk-in
- Lieu: Cul-de-sacBord De L'eau
Parcelle/Terrain
- Superficie du terrain/lot:
848 m² (9 126 ft²) - Description du terrain: Clôturé
Construction
- Année de construction: 1999
- Toiture: Tuile Plate
- État: En Chantier
- Construction: Construction Stuc Et Blocs De Béton
Stationnement/Garage
- Description du garage: Garage AttachéOuvre-porte De Garage Automatique
Chambres
- Chambres: 5
Salles de bains
- Nombre total de salles de bain: 4
- Salle de bain complète: 4
- Détails: Miroirs Sur Mesure
Autres pièces
- Types de pièces: SolariumSalle FamilialeSalle À Manger Formelle
- Description de la cuisine: Îlot
- Appareils électroménagers: Chauffe-eau ÉlectriqueLaveuseCuisinièreMicroondesRéfrigérateurFour - Auto-nettoyantBroyeur De DéchetsSécheuseLave-vaisselle
Caractéristiques intérieures
- Doors: Porte Française
- Planchers: Tuile En Céramique
- Moulures / boiseries: Armoires
Piscine et spa
- Piscine: Creusée
Eau et navigation
- eau: Lac
Récréatif
- Récréatif: SpaPiscineBarbecueGrill Encastré
Sécurité
- Caractéristiques: Alarme D'incendiePatrouille De SécuritéDétecteur De Fumée
Vue
- Caractéristiques: Vue Sur Le LacVue Sur La PiscineJardinVue Sur L'eau
Chauffage et climatisation
- Système de chauffage: Central
- Système de refroidissement: Ventilateur Au PlafondAir Climatisé Central
Services publics
- Autres services publics / utilités: Égout MunicipalEau Municipale
Communauté
- Caractéristiques: Centre CommunautaireAnimaux PermisPiscineCommunauté Clôturée
Informations sur les établissements scolaires
- École Secondaire: Cypress Bay
- École Intermédiaire: Falcon Cove
- École Primaire: Gator Run