
11 500 $ US
Maison unifamiliale à louer, 1660 NE 25th Ave, Pompano Beach, Floride 33062, États-Unis
- #MLSA12011535
- 5
- 3
219 m² (2 362 ft²)
Inscrit par Silver Water, LLC.
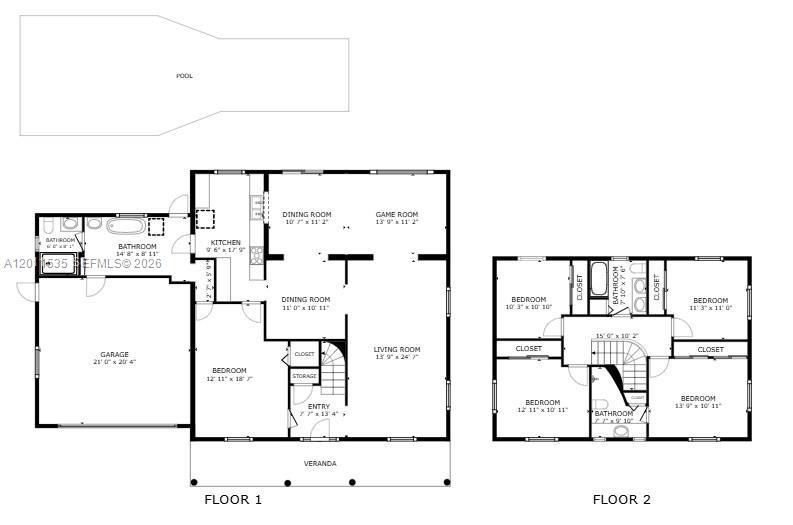
Le bien Maison Unifamiliale situé à 1660 NE 25th Ave, Pompano Beach, Floride 33062, États-Unis est actuellement à louer.Cette propriété a 5 chambres, 3 salles de bains caractéristiques.
Description
Minimum one month rental (Jan to end of April is 40% more) plus taxabulous 5-Bedroom Home with 45-Ft Heated Saltwater Pool in North Pompano Beach
Welcome to your South Florida getaway! This spacious 5-bedroom, 3-bath home is ideally located in North Pompano Beach, east of Federal Highway (US-1), just minutes from the beach, restaurants, shopping, golf, marinas, and entertainment.
Enjoy a spectacular 45-ft heated saltwater pool, offering a comfortable swimming experience without the strong chlorine smell. The fully fenced yard provides privacy and includes a BBQ area and outdoor seating.
Features include:
• 5 bedrooms and 3 full bathrooms
• 45-ft heated saltwater pool
• High-speed wireless internet
• Spacious kitchen with stainless steel appliances
• Porcelain tile on the main floor and main-floor bedroom
• Vinyl flooring throughout the second floor
• Indoor laundry
• Two A/C systems
• Smart TV ready
• 50-ft circular driveway
• Ample parking for cars, RVs, and boats
• Furnished accommodation
The beach is approximately 4 minutes by car or a 20-minute walk. Enjoy easy access to parks, golf courses, marinas, restaurants, shopping, and South Florida attractions.
Minimum rental: 1 month. January through April rates are 40% higher, plus applicable taxes.
Video tour and 3D walkthrough available.
Price and availability are subject to change. Information is deemed reliable but not guaranteed.
Lieu
1660 NE 25th Ave, Pompano Beach, Floride 33062, États-Unis
Caractéristiques de la propriété
Propriété
- Superficie du bien:
219 m² (2 362 ft²) - Type: Meublé
- Caractéristiques: Salle De LavageGaragePorche OuvertPatioPorche/BalconÉclairage Extérieur
Parcelle/Terrain
- Superficie du terrain/lot:
742 m² (7 992 ft²) - Description du terrain: Chevaux Autorisés
Construction
- Année de construction: 1973
- Toiture: Bardeau
- Construction: Blocs De Béton
- extérieur: Stucco
Stationnement/Garage
- Description du garage: Garage AttachéOuvre-porte De Garage Automatique
Chambres
- Chambres: 5
Salles de bains
- Nombre total de salles de bain: 3
- Salle de bain complète: 3
Caractéristiques intérieures
- Planchers: Tuile En CéramiqueVinyle
Caractéristiques extérieures
- Espaces extérieurs: Porche/BalconPatio
- Entrée privée: Entrée - Circulaire
- Espaces de stationnement couverts:
Piscine et spa
- Piscine: ChaufféePiscine PrivéeCreusée
Récréatif
- Récréatif: PiscineAccès Non Restreint À L'eau SaléeBarbecue
Sécurité
- Caractéristiques: Système De Sécurité PropreDétecteur De Fumée
Vue
- Caractéristiques: Vue Sur La PiscineJardin
Chauffage et climatisation
- Système de chauffage: ÉlectriqueCentral
- Système de refroidissement: Ventilateur Au PlafondÉlectriqueAir Climatisé CentralZoné
Services publics
- Autres services publics / utilités: ÉgoutEau Municipale
Communauté
- Caractéristiques: Rampe De Mise À L'eau