
1 200 000 $ US
Maison unifamiliale à vendre, 16641 Royal Poinciana Dr, Weston, Floride 33326, États-Unis
- #MLSA12019985
- 5
- 3
237 m² (2 550 ft²)
Inscrit par Coldwell Banker Realty
Le bien Maison Unifamiliale situé à 16641 Royal Poinciana Dr, Weston, Floride 33326, États-Unis est actuellement à vendre.Cette propriété a 5 chambres, 3 salles de bains caractéristiques.
Description
An incredible lakefront pool home opportunity in Weston, rare 5-bedroom single-story on oversized lot, all for $1.2M. Spacious 5-bedroom, 3-bath residence located in the Bonaventure Lakes area, offering a lakefront
setting, private pool, and almost 1/3 of an acre.
This well-maintained home features a functional split-bedroom floor plan with abundant natural light,
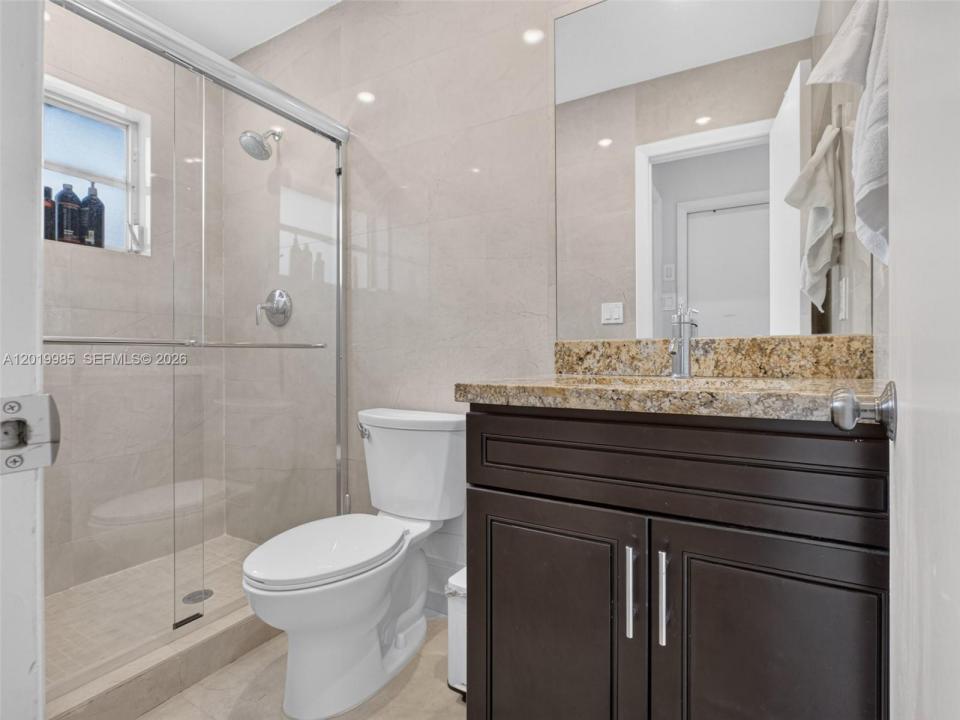
open living spaces, and seamless indoor-outdoor flow. Interior highlights include marble design Italian porcelain flooring throughout, updated kitchen with granite countertops and stainless-steel appliances, and
renovated bathrooms with modern finishes. The entire interior has been freshly painted with premium Sherwin-Williams paint, and the garage floor has been professionally refinished.
The outdoor area provides a large patio and pool overlooking wide lake views, offering both
privacy and an ideal setting for entertaining or everyday enjoyment.
Additional features include impact glass doors, hurricane shutters, 2-car garage, and ample driveway
parking.
Located in Weston with convenient access to parks, shopping, dining, and major roadways.
Bonaventure residents may access the Town Center Club with fitness, tennis, pool, and recreational
amenities.
This unique combination of 5-bedroom layout, single-story design, and lakefront pool setting is waiting for you to call it home.
Lieu
16641 Royal Poinciana Dr, Weston, Floride 33326, États-Unis
Caractéristiques de la propriété
Propriété
- Superficie du bien:
237 m² (2 550 ft²) - Type: Non Meublé
- Caractéristiques: Salle De LavageGaragePatioChambres SéparéesEntrée Privée
- Lieu: Accès À L'océanBord De L'eau
Parcelle/Terrain
- Superficie du terrain/lot:
1 232 m² (13 257 ft²) - Bord de l'eau: 49 m
- Description du terrain: Clôturé
Construction
- Année de construction: 1977
- extérieur: Stucco
Chambres
- Chambres: 5
Salles de bains
- Nombre total de salles de bain: 3
- Salle de bain complète: 3
Caractéristiques intérieures
- Fenêtres: Volets Anti-ouragan
- Planchers: TuileMarbre
Caractéristiques extérieures
- Espaces extérieurs: Patio
- Espaces de stationnement couverts:
Piscine et spa
- Piscine: Creusée
Eau et navigation
- eau: Lac
Récréatif
- Récréatif: Piscine
Vue
- Caractéristiques: Vue Sur Le LacVue Sur La PiscineVue Sur L'eau
Chauffage et climatisation
- Système de chauffage: Électrique
- Système de refroidissement: Électrique
Services publics
- Autres services publics / utilités: Égout MunicipalEau Municipale
Communauté
- Caractéristiques: Salle D'exercicesCentre CommunautaireAnimaux PermisPiscineTerrains De Tennis
Informations sur les établissements scolaires
- École Secondaire: Western
- École Intermédiaire: Tequesta Trace
- École Primaire: Indian Trace