
3 250 000 $ US
Maison unifamiliale à vendre, 16670 Mosaic Place, Delray Beach, Floride 33446, États-Unis
- #MLSR11169234
- 5
- 7
410 m² (4 414 ft²)
Inscrit par Compass Florida LLC
Le bien Maison Unifamiliale situé à 16670 Mosaic Place, Delray Beach, Floride 33446, États-Unis est actuellement à vendre.Cette propriété a 5 chambres, 7 salles de bains caractéristiques.
Description
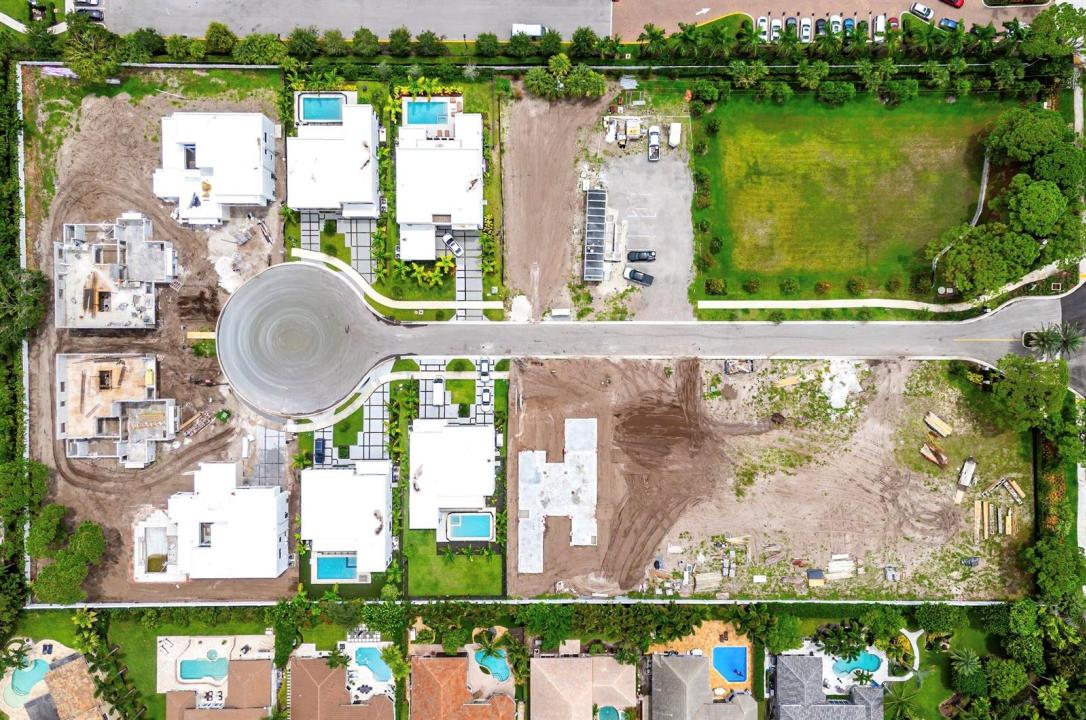
The only Banyan Model remaining at The Estates at Morikami Park Road- a refined new construction home designed for everyday luxury in a private, gated boutique community of just 15 homes.Featuring 5 bedrooms, 6.1 baths, 2 home offices, a loft, & a 2-car garage. With the Primary Bedroom on the main level & 11' ceilings throughout, it is built for modern living & entertaining, centered around a chef's kitchen with 2 islands, Thermador appliances, and a gas range. Set on a pie-shaped 12,632sf cul-de-sac lot , enjoy true indoor-outdoor living with a private heated pool & spacious covered patio. The Estates at Morikami Park Road are thoughtfully designed homes with whole-home water filtration, generator-ready, & full-home automation options. Personalize your home by selecting your interior finishes and upgrades. The Estates at Morikami Park Road is limited to just 15 homes, with only 6 remaining. In addition to the Banyan Model, buyers may choose from three other models in the community. A rare blend of privacy, nature, and modern luxury, close to the best of Boca Raton and Delray Beach, including top restaurants and the most desirable public and private schools in the area. There are 4 total models to choose from of the 6 homes left! See Sitemap with current availability
Lieu
16670 Mosaic Place, Delray Beach, Floride 33446, États-Unis
Caractéristiques de la propriété
Propriété
- Superficie du bien:
410 m² (4 414 ft²) - Type: Non Meublé
- Caractéristiques: Garde-mangerSalle De LavageGarageBalconPatioLoftChambres SéparéesGarde-robe Walk-in
Parcelle/Terrain
- Superficie du terrain/lot:
1 174 m² (12 632 ft²) - Description du terrain: Clôturé
Construction
- Année de construction: 2027
- Toiture: Membrane Multicouche
- État: Construction Neuve
- Construction: Construction Stuc Et Blocs De BétonBlocs De Béton
Stationnement/Garage
- Description du garage: Garage AttachéOuvre-porte De Garage Automatique
Chambres
- Chambres: 5
Salles de bains
- Nombre total de salles de bain: 7
- Salle de bain complète: 6
- Demi-bains: 1
Autres pièces
- Types de pièces: Salle De Détente/Salle De Lecture/bureauGrande PièceSalle De Lavage
- Description de la cuisine: Îlot
- Appareils électroménagers: Chauffe-eau Au GazLaveuseCuisinièreMicroondesRéfrigérateurBroyeur De DéchetsSécheuseLave-vaisselle
Caractéristiques intérieures
- Planchers: Bois
- Plafond: Plafonds Surélevés
Caractéristiques extérieures
- Espaces extérieurs: BalconPatio
- Espaces de stationnement couverts:
Piscine et spa
- Piscine: ChaufféePiscine Privée
Récréatif
- Récréatif: PiscineGrill Encastré
Vue
- Caractéristiques: Vue Sur La PiscineJardin
Chauffage et climatisation
- Système de chauffage: Central
- Eau chaude: Chauffe-eau Au Gaz Naturel
- Système de refroidissement: Air Climatisé Central
Services publics
- Autres services publics / utilités: Gaz NaturelÉgoutPublicÉgout Hors SiteÉgout Municipal
Communauté
- Caractéristiques: Animaux PermisPiscine
Informations sur les établissements scolaires
- École Secondaire: Spanish River Community
- École Intermédiaire: Omni