
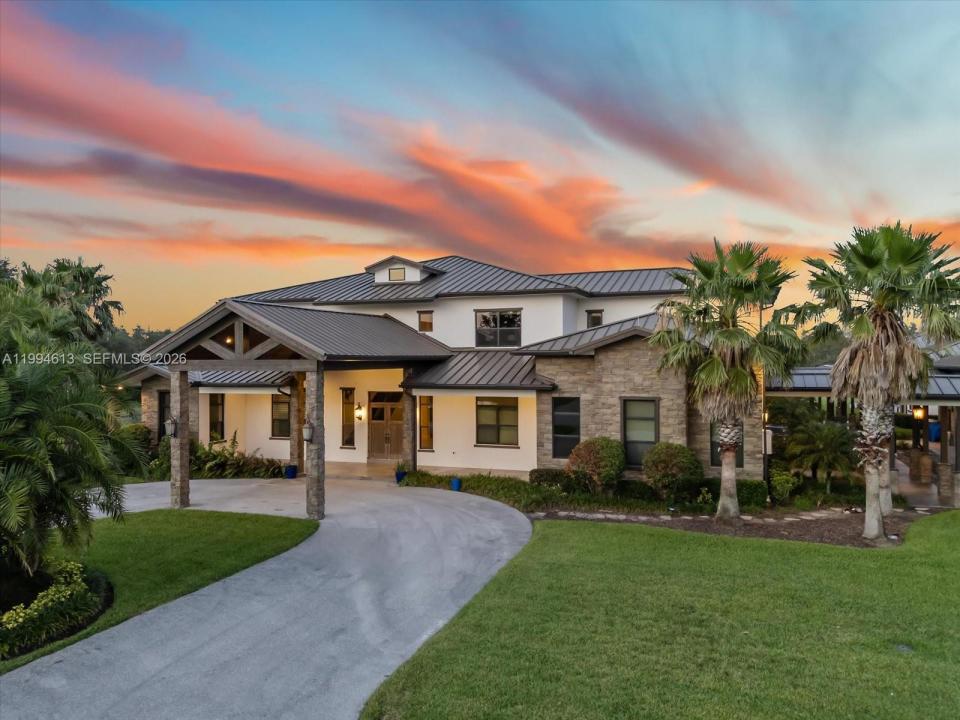
12 995 000 $ US
Maison unifamiliale à vendre, 16675 C 24 Canal Rd., Port St. Lucie, Floride 34987, États-Unis
- #MLSA11994613
- 6
- 9
1 039 m² (11 189 ft²)
Inscrit par The Corcoran Group
Le bien Maison Unifamiliale situé à 16675 C 24 Canal Rd., Port St. Lucie, Floride 34987, États-Unis est actuellement à vendre.Cette propriété a 6 chambres, 9 salles de bains caractéristiques.
Description
La Potencia II, an awe-inspiring lifestyle equestrian and hunting estate built in 2018 on near 75 acres in Port St. Lucie. Former Mets baseball star Céspedes built this 11,189 sq foot home, with amenity buildings total area is 31,056 square feet. Featuring 6 bed, 6 bath, and 3 half bath, soaring volume ceilings, a gourmet kitchen with cooking island, and expansive entertaining areas. Outdoors a 40x20 heated pool, spa, screened patio, and lush grounds create a private resort-style oasis. This modern home will keep you entertained all year long with a baseball batting cage, game processing room, stable for 12 horses, office, horse training yards. This property is near spring baseball training grounds. As part of the equestrian and hunting estate there is additional adjacent land available, near 304 acres to ride your horses or go hunting for wild boar and other game, and priced at $13,500,000.
Lieu
16675 C 24 Canal Rd., Port St. Lucie, Floride 34987, États-Unis
Caractéristiques de la propriété
Propriété
- Superficie du bien:
1 039 m² (11 189 ft²) - Caractéristiques: Porche Avec MoustiquaireGarde-mangerGrenierGaragePatioChambres SéparéesEntrée PrivéeGarde-robe Walk-in
Parcelle/Terrain
- Superficie du terrain/lot:
303 096 m² (3 262 500 ft²)
Construction
- Année de construction: 2018
- Style: ModerneModerne
- Type de toit: Toit En Berceau
- Construction: Construction Stuc Et Blocs De Béton
Stationnement/Garage
- Description du garage: Garage Attaché
Chambres
- Chambres: 6
Salles de bains
- Nombre total de salles de bain: 9
- Salle de bain complète: 6
- Demi-bains: 3
Autres pièces
- Types de pièces: Salle De Détente/Salle De Lecture/bureauSalle Multimédia
- Description de la cuisine: Îlot
- Appareils électroménagers: Chauffe-eau ÉlectriqueLaveuseCuisinièreMicroondesFour - MuralRéfrigérateurSécheuse
Caractéristiques intérieures
- Fenêtres: Stores
- Planchers: Tuile En CéramiqueTapis
- Plafond: Plafonds Surélevés
- Moulures / boiseries: Armoires
- Bar: Bar
Caractéristiques extérieures
- Espaces extérieurs: Porche Avec MoustiquairePatio
- Espaces de stationnement couverts:
Piscine et spa
- Piscine: ChaufféeÉquipement InclusCreuséeBéton
- Spa: Hors Terre
Récréatif
- Récréatif: SpaPiscine
Sécurité
- Caractéristiques: Patrouille De Sécurité
Vue
- Caractéristiques: Vue Sur La Piscine
Chauffage et climatisation
- Système de chauffage: ÉlectriqueCentral
- Système de refroidissement: ÉlectriqueAir Climatisé Central
Services publics
- Autres services publics / utilités: Fausse Septique
Communauté
- Caractéristiques: Salle D'exercicesCentre CommunautairePiscineTerrains De TennisCommunauté Clôturée