
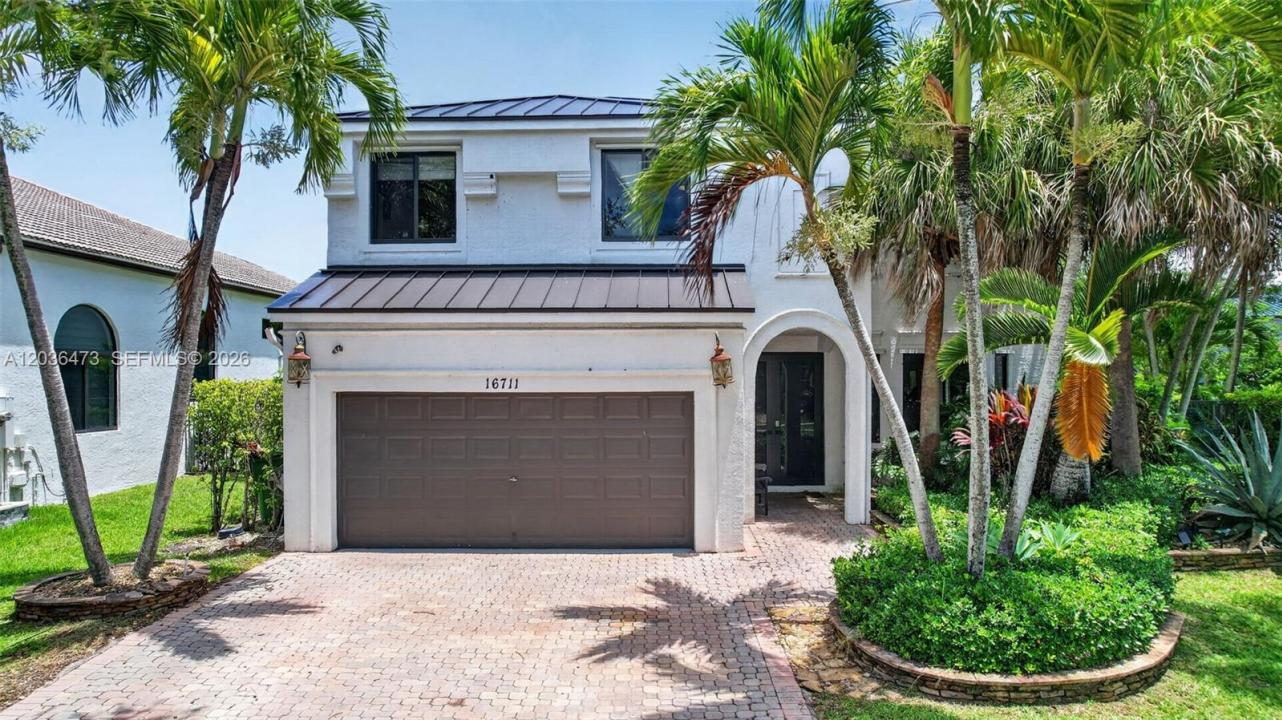
1 049 000 $ US
Maison unifamiliale à vendre, 16711 SW 14th St, Pembroke Pines, Floride 33027, États-Unis
- #MLSA12036473
- 5
- 3
290 m² (3 124 ft²)
Inscrit par Keller Williams Dedicated Professionals
Le bien Maison Unifamiliale situé à 16711 SW 14th St, Pembroke Pines, Floride 33027, États-Unis est actuellement à vendre.Cette propriété a 5 chambres, 3 salles de bains caractéristiques.
Description
Welcome to 16711 SW 14th st in the resort style Guard Gated community of Lido Isles and your next renovated Lake Front, 5 bedroom floor plan home on an oversized corner lot. Brand New Metal Roof 2025, All Impact Windows and Doors. 1st floor: Brand New open Modern White Quartz Kitchen 2021 w/ breakfast area & Large pantry, Dining, Family, living Rooms, 1/2 bath, Laundry Room, 2 car garage, Travertine Marble Floors, recessed Lighting. 2nd floor: New Bathrooms 2025, Engineered wood floors, Spacious Owner’s Suite with/ 2 walk in closets & dual vanities w/ separate tub & shower, 2nd bedroom has been modified to be an office w/ entrance from Owner’s suite, perfect for nursery or private office. 3rd bedroom has direct access to the 2nd full bathroom. 4th and 5th bedrooms are spacious. Crown Moulding and dramatic Staircase w/ volume ceilings elevate this homes elegance. A/C units are 2019 & 2021, Water heater 2022. Lido Isles offers a heated community pool, gym, playground, is near Memorial Hospital, shopping, entertainment, terrific schools, 30 mins from Ft. Laud Beach, 35 mins from Miami. Not in a flood zone. Room for pool, virtual pool rendering included of the possibilities.
Lieu
16711 SW 14th St, Pembroke Pines, Floride 33027, États-Unis
Caractéristiques de la propriété
Propriété
- Superficie du bien:
290 m² (3 124 ft²) - Caractéristiques: Salle De LavageGarageEntrée PrivéeÉclairage Extérieur
- Lieu: Bord De L'eau
Parcelle/Terrain
- Superficie du terrain/lot:
996 m² (10 724 ft²) - Bord de l'eau: 15 m
- Description du terrain: Clôturé
Construction
- Année de construction: 2002
- Construction: Construction Stuc Et Blocs De Béton
Stationnement/Garage
- Description du garage: Garage AttachéOuvre-porte De Garage Automatique
Chambres
- Chambres: 5
Salles de bains
- Nombre total de salles de bain: 3
- Salle de bain complète: 2
- Demi-bains: 1
Caractéristiques intérieures
- Planchers: Marbre
- Moulures / boiseries: Armoires
Eau et navigation
- eau: Lac
Vue
- Caractéristiques: JardinVue Sur L'eau
Chauffage et climatisation
- Système de chauffage: Central
- Système de refroidissement: Ventilateur Au PlafondAir Climatisé Central
Services publics
- Autres services publics / utilités: Égout MunicipalEau Municipale
Communauté
- Caractéristiques: Animaux Permis
Informations sur les établissements scolaires
- École Secondaire: Everglades
- École Intermédiaire: Glades
- École Primaire: Silver Lakes Elem