
334 900 $ US
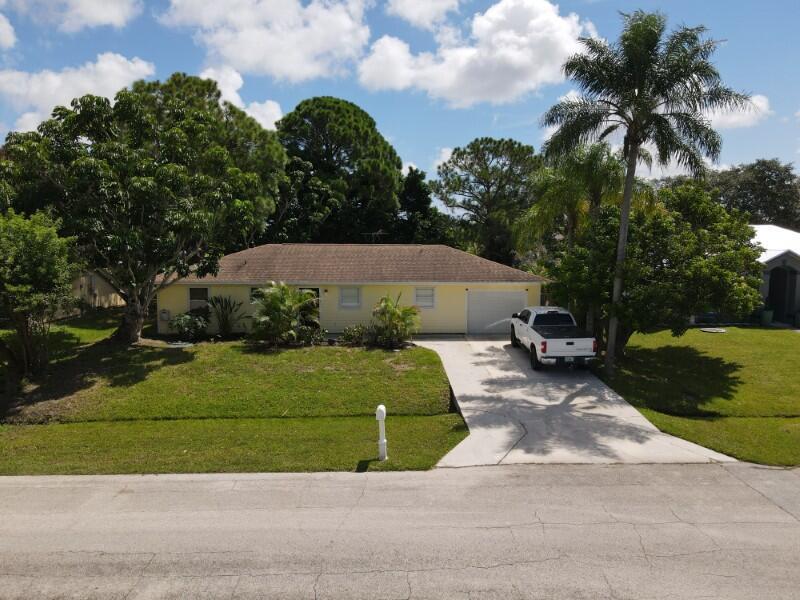
Ferme à vendre, 1673 SW Gemini Lane, Port St. Lucie, Floride 34984, États-Unis
- #MLSB26063609
- 3
- 2
117 m² (1 260 ft²)
Inscrit par Century 21 All Professional
Le bien Ferme situé à 1673 SW Gemini Lane, Port St. Lucie, Floride 34984, États-Unis est actuellement à vendre.Cette propriété a 3 chambres, 2 salles de bains caractéristiques.
Description
PRICED TO SELL! Welcome to this move in ready 3 bedroom, 2 bathroom home with a 1 car garage, located in Port Saint Lucie with convenient access to Florida's Turnpike, making commuting and everyday travel a breeze. Inside, has a desirable split floor plan that provides privacy between the primary suite and guest bedrooms. The galley kitchen offers a functional layout with a view of the front yard, allowing natural light to brighten the space while you prepare meals. The comfortable living and dining areas flow together, creating an inviting setting for everyday living and entertaining. Step outside to your own backyard retreat featuring a salt water inground pool and an open patio, perfect for relaxing, hosting gatherings, or enjoying Florida's beautiful weather year round. Chain link fence around the back yard. Conveniently located near shopping, dining, parks, schools, and major roadways, this home offers comfort, convenience, and the Florida lifestyle you've been looking for. Schedule your private showing today.
Lieu
1673 SW Gemini Lane, Port St. Lucie, Floride 34984, États-Unis
Caractéristiques de la propriété
Propriété
- Superficie du bien:
117 m² (1 260 ft²) - Type: Non Meublé
- Caractéristiques: GaragePatioChambres SéparéesEntrée PrivéeSalle De Lavage Dans Le GarageGarde-robe Walk-in
- Autres bâtiments: RemiseAutre Bâtiment/Remise
Parcelle/Terrain
- Superficie du terrain/lot:
929 m² (10 000 ft²) - Description du terrain: Clôturé
Construction
- Année de construction: 1982
- Toiture: Bardeaux D'asphalteBardeau
- Construction: CharpenteCharpente & StuccoConstruction À Dalle
Stationnement/Garage
- Description du garage: Garage Attaché
Chambres
- Chambres: 3
Salles de bains
- Nombre total de salles de bain: 2
- Salle de bain complète: 2
Autres pièces
- Appareils électroménagers: Chauffe-eau ÉlectriqueLaveuseCuisinièreMicroondesRéfrigérateurSécheuseLave-vaisselle
- Description de la salle de lavage: Salle De Lavage Dans Le Garage
Caractéristiques intérieures
- Doors: Porte Française
- Fenêtres: Stores
- Planchers: TuileBoisTapis
Caractéristiques extérieures
- Espaces extérieurs: Patio
- Espaces de stationnement couverts:
Piscine et spa
- Piscine: Piscine PrivéeGunite
Récréatif
- Récréatif: Piscine
Chauffage et climatisation
- Système de chauffage: ÉlectriqueCentral
- Système de refroidissement: Ventilateur Au PlafondÉlectriqueAir Climatisé Central
Services publics
- Télécommunication: Câble Disponible
- Autres services publics / utilités: ÉgoutPublicÉgout Hors SiteÉgout Municipal
Communauté
- Caractéristiques: Animaux PermisPiscine