
575 000 $ US
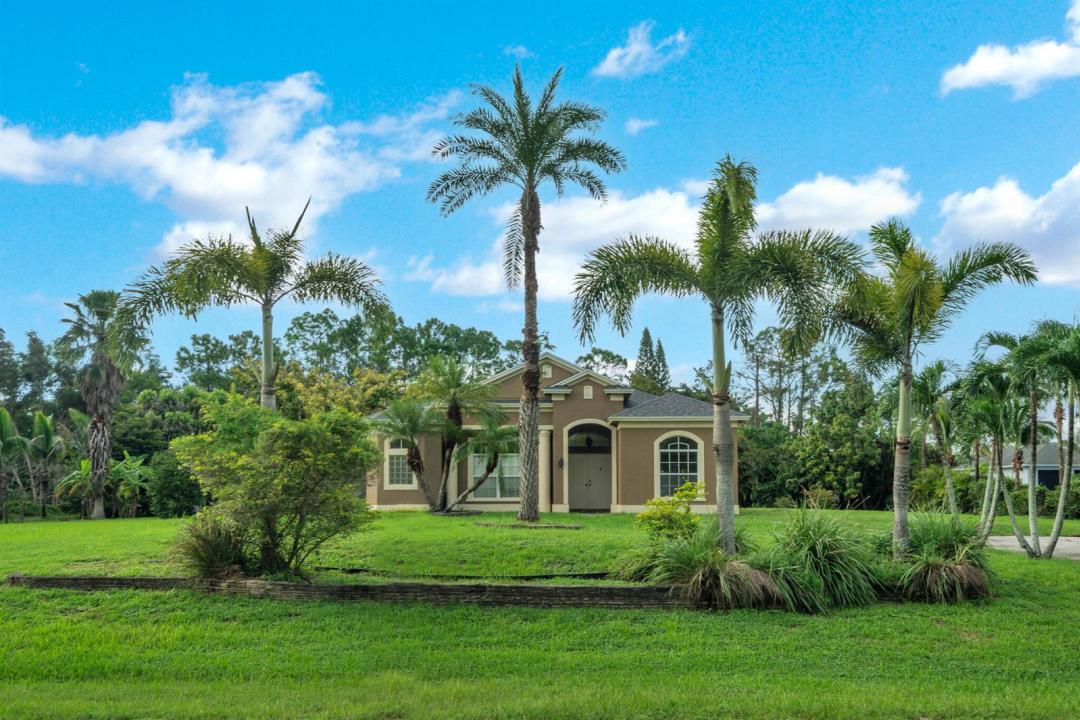
Maison unifamiliale à vendre, 16785 81st N Lane, Loxahatchee, Floride 33470, États-Unis
- #MLSB26074860
- 3
- 2
133 m² (1 432 ft²)
Inscrit par Realty One Group Innovation
Le bien Maison Unifamiliale situé à 16785 81st N Lane, Loxahatchee, Floride 33470, États-Unis est actuellement à vendre.Cette propriété a 3 chambres, 2 salles de bains caractéristiques.
Description
NEW ROOF 2026! NO HOA! SOLD AS-IS! Welcome to your private retreat in The Acreage! Nestled on 1.30 spacious acres, this 3-bedroom, 2-bath home offers the perfect blend of privacy, space, and freedom with no HOA restrictions. Built with durable precast reinforced panel construction, the home features a bright, open split-bedroom floor plan with abundant natural light and peaceful views of lush surrounding vegetation. The beautifully updated kitchen showcases granite countertops, custom cabinetry, a center island, and stainless-steel appliances, making it both stylish and functional. The spacious primary suite offers a relaxing retreat with dual vanities, a walk-in shower, and walk-in closets. Fresh interior and exterior paint add to the home's appeal, while major updates provide peace of mind: NEW ROOF (2026), A/C (2023), and water heater (2023) Septic pumped 2026. Enjoy the privacy and flexibility of acreage living with plenty of room for outdoor enjoyment, hobbies, or future possibilities. No HOA! Sold AS-IS. Non-homestead taxes. Don't miss this opportunity!!
Lieu
16785 81st N Lane, Loxahatchee, Floride 33470, États-Unis
Caractéristiques de la propriété
Propriété
- Superficie du bien:
133 m² (1 432 ft²) - Type: Non Meublé
- Caractéristiques: Garde-mangerPatioChambres SéparéesEntrée PrivéeRaccordement Pour La LaveuseEspace De RemisageGarde-robe Walk-in
- Lieu: Bord De L'eau
- Autres bâtiments: RemiseAutre Bâtiment/Remise
Parcelle/Terrain
- Superficie du terrain/lot:
5 261 m² (56 628 ft²) - Description du terrain: Chevaux Autorisés
Construction
- Année de construction: 2003
- Style: Style Méditerranéen
- Toiture: Bardeaux D'asphalteBardeau
- Construction: Béton Préfabriqué
- extérieur: Stucco
Stationnement/Garage
- Description du stationnement: Dans La RueStationnement Pour Les Invités
Chambres
- Chambres: 3
Salles de bains
- Nombre total de salles de bain: 2
- Salle de bain complète: 2
Autres pièces
- Types de pièces: Hall D'entréeSalle À Manger Formelle
- Description de la cuisine: Îlot
- Appareils électroménagers: Adoucisseur D'eauChauffe-eau ÉlectriqueCuisinièreMicroondesRéfrigérateurLave-vaisselle
Caractéristiques intérieures
- Fenêtres: Stores
- Planchers: BoisTuile En CéramiqueTapis
- Plafond: Plafonds VoûtésPlafonds Surélevés
Caractéristiques extérieures
- Espaces extérieurs: Patio
- Espaces de stationnement couverts:
Eau et navigation
- eau: Canal
Sécurité
- Caractéristiques: Détecteur De Fumée
Vue
- Caractéristiques: Jardin
Chauffage et climatisation
- Système de chauffage: Central
- Système de refroidissement: Ventilateur Au PlafondVentilateur D'évacuationAir Climatisé Central
Services publics
- Télécommunication: Câble Disponible
- Autres services publics / utilités: Installations SanitairesÉgoutÉgout Hors SiteFausse Septique Puit
Communauté
- Caractéristiques: Animaux Permis
Informations sur les établissements scolaires
- École Secondaire: Seminole Ridge Community
- École Intermédiaire: Osceola Creek
- École Primaire: Frontier