
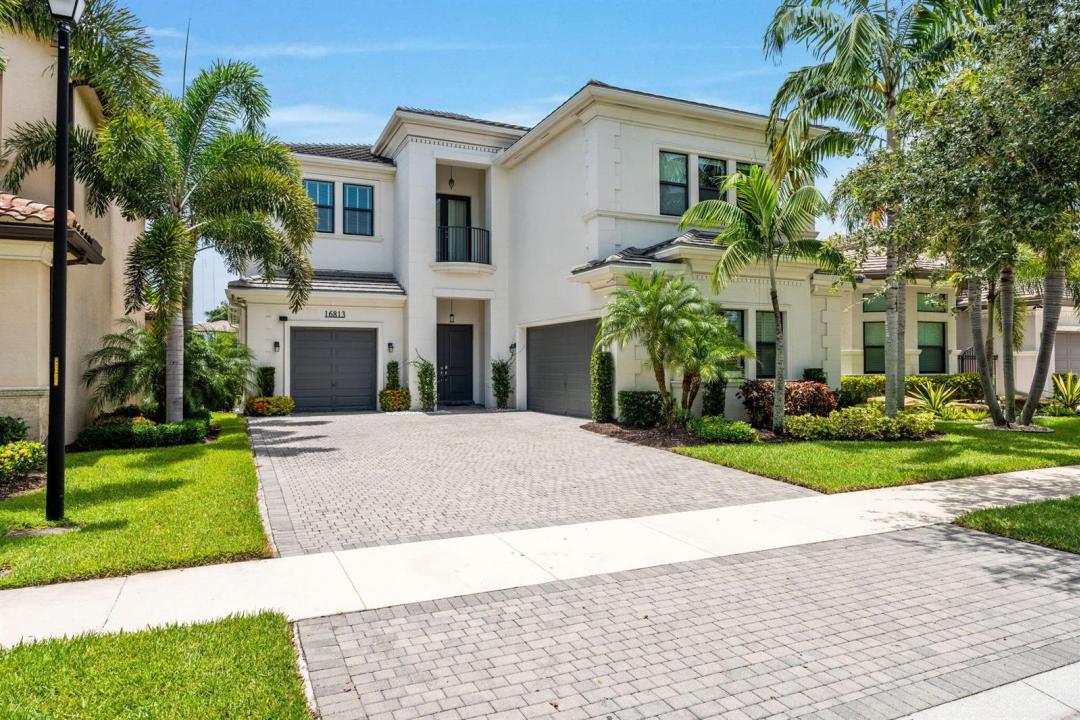
2 399 999 $ US
Maison unifamiliale à vendre, 16813 PAVILION Way, Delray Beach, Floride 33446, États-Unis
- #MLSB26062431
- 5
- 5
395 m² (4 248 ft²)
Inscrit par Coldwell Banker Realty
Le bien Maison Unifamiliale situé à 16813 PAVILION Way, Delray Beach, Floride 33446, États-Unis est actuellement à vendre.Cette propriété a 5 chambres, 5 salles de bains caractéristiques.
Description
Expansive lake views set the stage for this beautifully appointed residence, ideally positioned on a premium waterfront lot in Seven Bridges. Offering 5 bedrooms, 4.5 baths and over 4,000 square feet of refined living space, the two-story home pairs impressive scale with an effortlessly livable floor plan, including a desirable first-floor primary suite. Generous gathering spaces, an upstairs loft and numerous thoughtful upgrades create a home equally suited for everyday living and entertaining. Natural light and tranquil water views enhance the interior, while a three-car garage adds exceptional convenience and storage. Spacious, sophisticated and surrounded by one of the community's most desirable settings, this is elevated Delray Beach living in one of its premier gated communities. Beyond the residence, Seven Bridges offers a resort-inspired lifestyle with an impressive collection of amenities, including on-site dining, a resort-style pool, fitness center and classes, tennis and basketball courts, game and play spaces, and beautifully appointed clubhouse areas available for private gatherings. Spacious, sophisticated and set within one of Delray Beach's premier gated communities, this exceptional residence offers the perfect balance of luxury, lifestyle and location.
Lieu
16813 PAVILION Way, Delray Beach, Floride 33446, États-Unis
Caractéristiques de la propriété
Propriété
- Superficie du bien:
395 m² (4 248 ft²) - Caractéristiques: Garage
- Lieu: Bord De L'eau
Parcelle/Terrain
- Superficie du terrain/lot:
800 m² (8 612 ft²)
Construction
- Année de construction: 2016
- Toiture: Tuile
- Construction: Construction Stuc Et Blocs De Béton
Stationnement/Garage
- Description du garage: Garage Attaché
Chambres
- Chambres: 5
Salles de bains
- Nombre total de salles de bain: 5
- Salle de bain complète: 4
- Demi-bains: 1
Autres pièces
- Types de pièces: Hall D'entrée
- Description de la cuisine: Îlot
- Appareils électroménagers: LaveuseMicroondesFour - MuralRéfrigérateurFour - Auto-nettoyantBroyeur De DéchetsSécheuseLave-vaisselle
Caractéristiques intérieures
- Planchers: TuileTapis
- Bar: Bar
Piscine et spa
- Piscine: Piscine Privée
Récréatif
- Récréatif: Piscine
Sécurité
- Caractéristiques: Patrouille De Sécurité
Chauffage et climatisation
- Système de chauffage: ÉlectriqueCentral
- Système de refroidissement: Ventilateur Au PlafondÉlectriqueAir Climatisé Central
Services publics
- Télécommunication: Câble Disponible
- Autres services publics / utilités: Gaz NaturelÉgoutPublicÉgout Municipal
Communauté
- Caractéristiques: Salle D'exercicesAnimaux PermisPiscineTerrains De TennisGymnase/salle D'exercices De L'association
Informations sur les établissements scolaires
- École Secondaire: Olympic Heights Community High
- École Intermédiaire: Eagles Landing
- École Primaire: Whispering Pines