
599 000 $ US
Maison unifamiliale à vendre, 16831 Patio Village Ln, Weston, Floride 33326, États-Unis
- #MLSA12064111
- 4
- 3
192 m² (2 071 ft²)
Inscrit par Bepe Realty, LLC.
Le bien Maison Unifamiliale situé à 16831 Patio Village Ln, Weston, Floride 33326, États-Unis est actuellement à vendre.Cette propriété a 4 chambres, 3 salles de bains caractéristiques.
Description
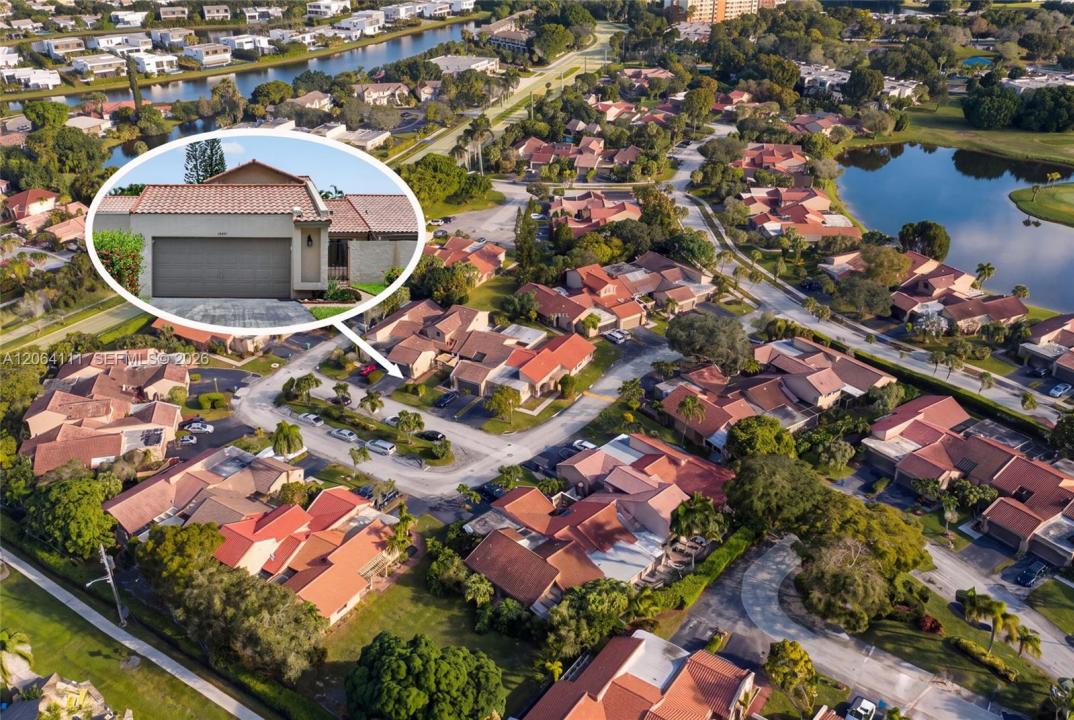
Welcome to this beautifully maintained villa in the desirable Patio Village community of Weston. Offering 2,185 square feet of living space, this home perfectly combines comfort, style, and functionality.
The property features 4 spacious bedrooms, 2 full bathrooms, 1 half bath, and a 2-car garage. The open-concept kitchen is ideal for everyday living and entertaining, featuring granite countertops, a large center island, 42-inch wood cabinetry, stainless steel appliances, brand-new washer and dryer, and an A/C system replaced approximately one year ago for added efficiency and peace of mind.
Elegant ceramic tile flooring extends throughout the first floor, while the second floor features laminate flooring. The home also includes accordion hurricane shutters on all windows and an impact-resistant fiberglass front door for added security and storm protection.
Enjoy Florida living with two screened side patios overlooking the garden, creating the perfect space to relax, entertain, or enjoy your morning coffee in a private outdoor setting.
Ideally located in the prestigious City of Weston, this home is zoned for A-rated public schools and is just minutes from parks, walking and biking trails, shopping, dining, and major highways. Weston is known for its family-friendly atmosphere, outstanding quality of life, and beautifully maintained communities. Membership to the pretigious Bonaventure Town Center Club included with ownership.
Lieu
16831 Patio Village Ln, Weston, Floride 33326, États-Unis
Caractéristiques de la propriété
Propriété
- Superficie du bien:
192 m² (2 071 ft²) - Type: Non Meublé
- Caractéristiques: GaragePatio
Construction
- Année de construction: 1981
- Construction: Bloc De Ciment Et BriqueConstruction À Dalle
- extérieur: Stucco
Stationnement/Garage
- Description du garage: Garage AttachéOuvre-porte De Garage Automatique
Chambres
- Chambres: 4
Salles de bains
- Nombre total de salles de bain: 3
- Salle de bain complète: 2
- Demi-bains: 1
Autres pièces
- Types de pièces: Salle À Manger Formelle
- Description de la cuisine: Îlot
- Appareils électroménagers: LaveuseCuisinièreMicroondesRéfrigérateurBroyeur De DéchetsSécheuseLave-vaisselle
Caractéristiques intérieures
- Fenêtres: StoresVolets Anti-ouragan
- Planchers: Tuile En Céramique
Caractéristiques extérieures
- Espaces extérieurs: Patio
- Espaces de stationnement couverts:
Sécurité
- Caractéristiques: Système De Sécurité Propre
Vue
- Caractéristiques: Jardin
Chauffage et climatisation
- Système de chauffage: ÉlectriqueCentral
- Système de refroidissement: ÉlectriqueAir Climatisé Central
Communauté
- Caractéristiques: Animaux Permis
Informations sur les établissements scolaires
- École Secondaire: Western
- École Intermédiaire: Tequesta Trace
- École Primaire: Eagle Point