
1 650 000 $ US
Maison unifamiliale à vendre, 16879 Bridge Crossing Circle, Delray Beach, Floride 33446, États-Unis
- #MLSB26050372
- 5
- 5
374 m² (4 022 ft²)
Inscrit par Keyes Company
Le bien Maison Unifamiliale situé à 16879 Bridge Crossing Circle, Delray Beach, Floride 33446, États-Unis est actuellement à vendre.Cette propriété a 5 chambres, 5 salles de bains caractéristiques.
Description
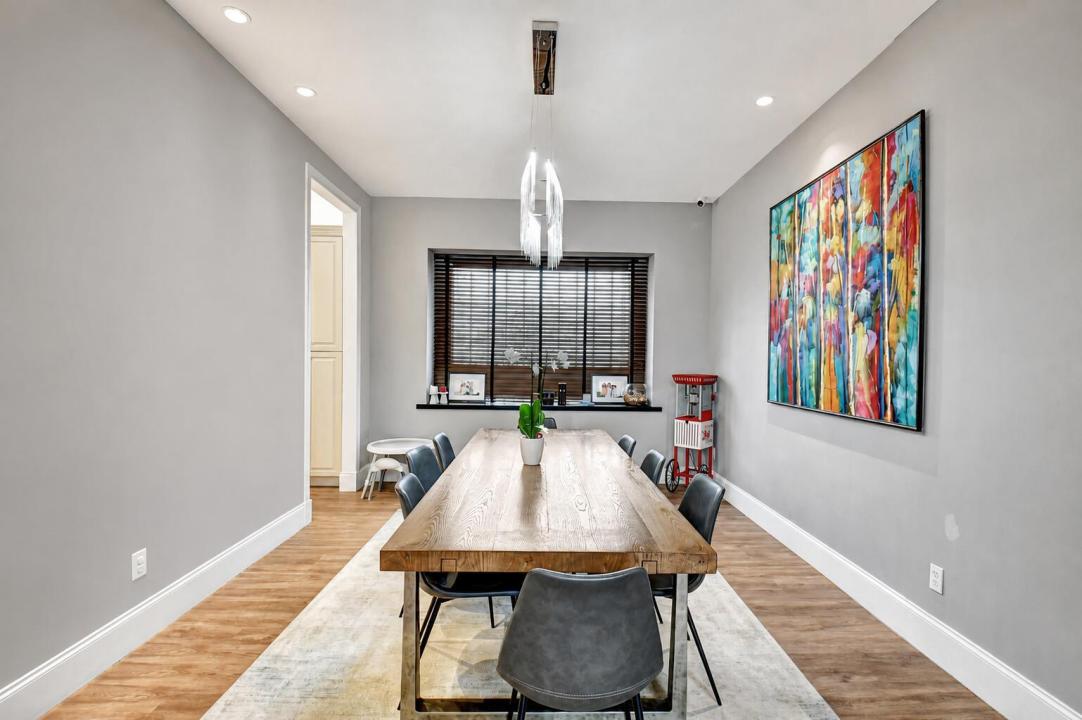
Experience luxury living at its finest in Delray Beach's highly sought after Bridges community. This newer Manchester model offers 5 spacious bedrooms, 5 bathrooms, and a large loft, with over 4,000 square feet of beautifully designed living space and 5,069 total square feet, providing exceptional comfort for families of any size. Step inside to a meticulously upgraded interior showcasing designer finishes, custom built ins, a stunning fireplace, and wood and tile flooring throughout. The open concept layout flows effortlessly from the elegant dining area to the inviting living space and into the gourmet kitchen, complete with gas cooking, top of the line appliances, and abundant storage. The current owner spared no expense. Enhancements include motorized outdoor screens, a heated pool and spa, full house generator, impact windows and doors, and two new A/C systems, ensuring comfort, convenience, and peace of mind year round. Residents of The Bridges enjoy an unmatched lifestyle with resort style amenities: a grand clubhouse, state of the art fitness center, tennis and pickleball courts, basketball courts, playground, restaurant, and a spectacular community pool. The location is ideal close to A rated schools, premier shopping, dining, entertainment, and the beach making every day feel like a vacation. This is a rare opportunity to own a truly exceptional home in one of Delray Beach's most prestigious neighborhoods. Schedule your showing and make your dream of luxury Florida living a reality.
Lieu
16879 Bridge Crossing Circle, Delray Beach, Floride 33446, États-Unis
Caractéristiques de la propriété
Propriété
- Superficie du bien:
374 m² (4 022 ft²) - Type: Non Meublé
- Caractéristiques: Garde-mangerSalle De LavageGaragePatioLoftChambres SéparéesEntrée PrivéeEspace De RemisageGarde-robe Walk-in
Parcelle/Terrain
- Superficie du terrain/lot:
606 m² (6 521 ft²) - Description du terrain: Clôturé
Construction
- Année de construction: 2014
- Toiture: Tuile
- Construction: Construction Stuc Et Blocs De Béton
- extérieur: Stucco
Stationnement/Garage
- Description du garage: Garage Attaché
Chambres
- Chambres: 5
Salles de bains
- Nombre total de salles de bain: 5
- Salle de bain complète: 5
Autres pièces
- Types de pièces: Salle FamilialeSalle De Détente/Salle De Lecture/bureauHall D'entréeGrande PièceSalle À Manger FormelleSalle De Lavage
- Description de la cuisine: Îlot
- Appareils électroménagers: LaveuseCuisinièreMicroondesFour - MuralRéfrigérateurFour - Auto-nettoyantBroyeur De DéchetsSécheuseMachine À GlaçonsLave-vaisselle
Caractéristiques intérieures
- Doors: Porte Française
- Planchers: TuileBoisTuile En CéramiqueVinyle
- Plafond: Plafonds Surélevés
- Moulures / boiseries: Armoires
Caractéristiques extérieures
- Espaces extérieurs: Patio
- Espaces de stationnement couverts:
Piscine et spa
- Piscine: Piscine PrivéeÉquipement InclusPrivéePiscine Et Spa
- Spa: BaignoireChaufféCreusé
Récréatif
- Récréatif: SpaSpaPiscineBarbecueGrill Encastré
Sécurité
- Caractéristiques: Alarme D'incendieDétecteur De Fumée
Vue
- Caractéristiques: Vue Sur La PiscineJardin
Chauffage et climatisation
- Système de chauffage: ÉlectriqueCentral
- Eau chaude: Chauffe-eau À L'énergie Solaire
- Système de refroidissement: ÉlectriqueAir Climatisé Central
Services publics
- Télécommunication: Câble Disponible
- Autres services publics / utilités: Gaz NaturelÉgoutPublicÉgout Hors SiteÉgout Municipal
Communauté
- Caractéristiques: Centre CommunautaireSpaSaunaPiscineAgent De Sécurité À La GuériteTerrains De TennisCommunauté Gardée Par Un Agent De SécuritéSalle D'exercicesAnimaux PermisGymnase/salle D'exercices De L'associationSentier De Jogging / Piste Cyclable
Informations sur les établissements scolaires
- École Secondaire: Olympic Heights Community High
- École Intermédiaire: Eagles Landing
- École Primaire: Whispering Pines