
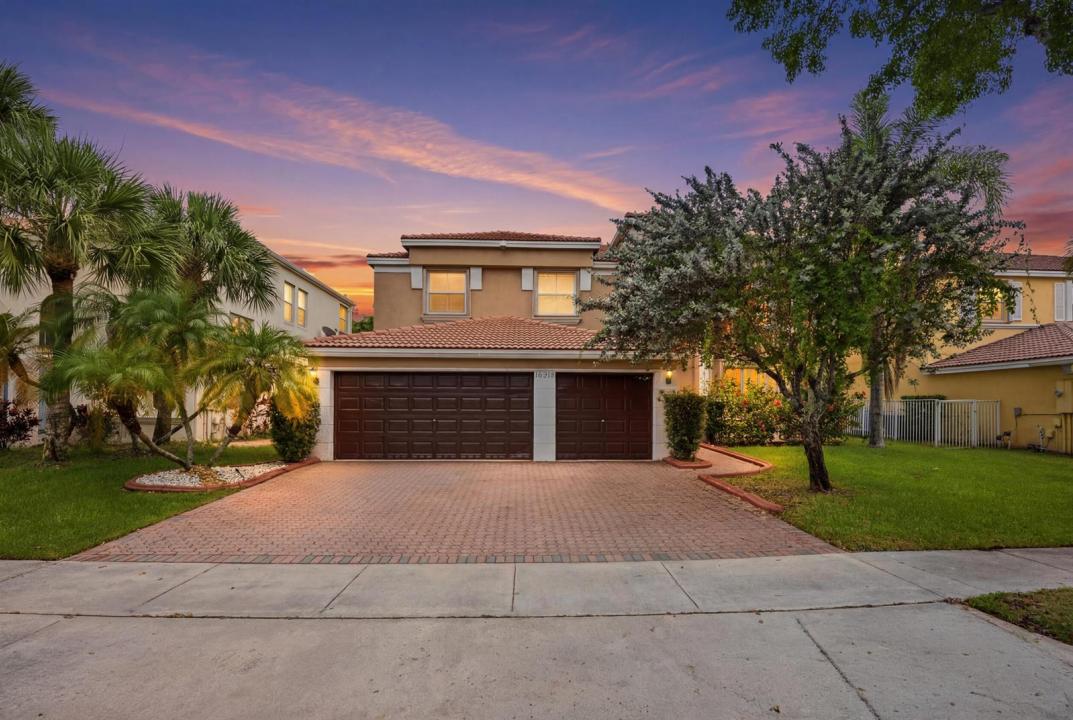
920 000 $ US
Maison unifamiliale à vendre, 16918 SW 16th Street, Pembroke Pines, Floride 33027, États-Unis
- #MLSB26041921
- 5
- 3
325 m² (3 501 ft²)
Inscrit par EXP Realty LLC
Le bien Maison Unifamiliale situé à 16918 SW 16th Street, Pembroke Pines, Floride 33027, États-Unis est actuellement à vendre.Cette propriété a 5 chambres, 3 salles de bains caractéristiques.
Description
This 5-bed home in Pembroke Pines offers the space, functionality, and location today's buyers are seeking, featuring 5 bedrooms, 3 bathrooms, a private swimming pool, a beautiful travertine pool deck completed approximately 3 years ago, and a spacious 3-car garage. Ideally located near Miramar, Memorial Hospital, and Miramar Regional Park, the home provides convenient access to recreation, healthcare, shopping, dining, and everyday essentials. Recent improvements add value and peace of mind, including a roof with approximately three-quarters replaced in 2018 with no known leaks, a water heater installed in 2024, an upstairs A/C replaced in 2019, and an existing downstairs A/C. Hurricane protection features include accordion shutters upstairs and panel protection downstairs. The versatile floor plan offers flexibility for entertaining, working from home, accommodating guests, and comfortable everyday living. Combining generous living space, important system updates, and a desirable Pembroke Pines location, this property presents an exceptional opportunity to enjoy the South Florida lifestyle while remaining close to major employment centers, parks, healthcare facilities, and local conveniences. Schedule your private showing to experience everything this home has to offer.
Lieu
16918 SW 16th Street, Pembroke Pines, Floride 33027, États-Unis
Caractéristiques de la propriété
Propriété
- Superficie du bien:
325 m² (3 501 ft²) - Caractéristiques: GarageEntrée PrivéeRaccordement Pour La LaveuseGarde-robe Walk-in
Parcelle/Terrain
- Superficie du terrain/lot:
694 m² (7 475 ft²) - Description du terrain: Clôturé
Construction
- Année de construction: 2003
- Toiture: Tuile
- Type de toit: Toit En Berceau
- Construction: Construction Stuc Et Blocs De Béton
Stationnement/Garage
- Description du garage: Garage Attaché
Chambres
- Chambres: 5
Salles de bains
- Nombre total de salles de bain: 3
- Salle de bain complète: 3
Autres pièces
- Description de la cuisine: Îlot
- Appareils électroménagers: Chauffe-eau ÉlectriqueLaveuseCuisinièreMicroondesFour - MuralRéfrigérateurFour - Auto-nettoyantSécheuseMachine À GlaçonsLave-vaisselle
Caractéristiques intérieures
- Planchers: TuileBois
- Plafond: Plafonds Surélevés
Piscine et spa
- Piscine: Piscine Privée
Récréatif
- Récréatif: PiscineBarbecue
Sécurité
- Caractéristiques: Patrouille De SécuritéDétecteur De Fumée
Chauffage et climatisation
- Système de chauffage: Central
- Système de refroidissement: Ventilateur Au PlafondAir Climatisé Central
Services publics
- Autres services publics / utilités: ÉgoutPublicÉgout Municipal
Communauté
- Caractéristiques: Centre CommunautaireAnimaux PermisPiscineCommunauté Clôturée
Informations sur les établissements scolaires
- École Secondaire: Everglades
- École Intermédiaire: Glades
- École Primaire: Silver Lakes Elem