
20 000 $ US
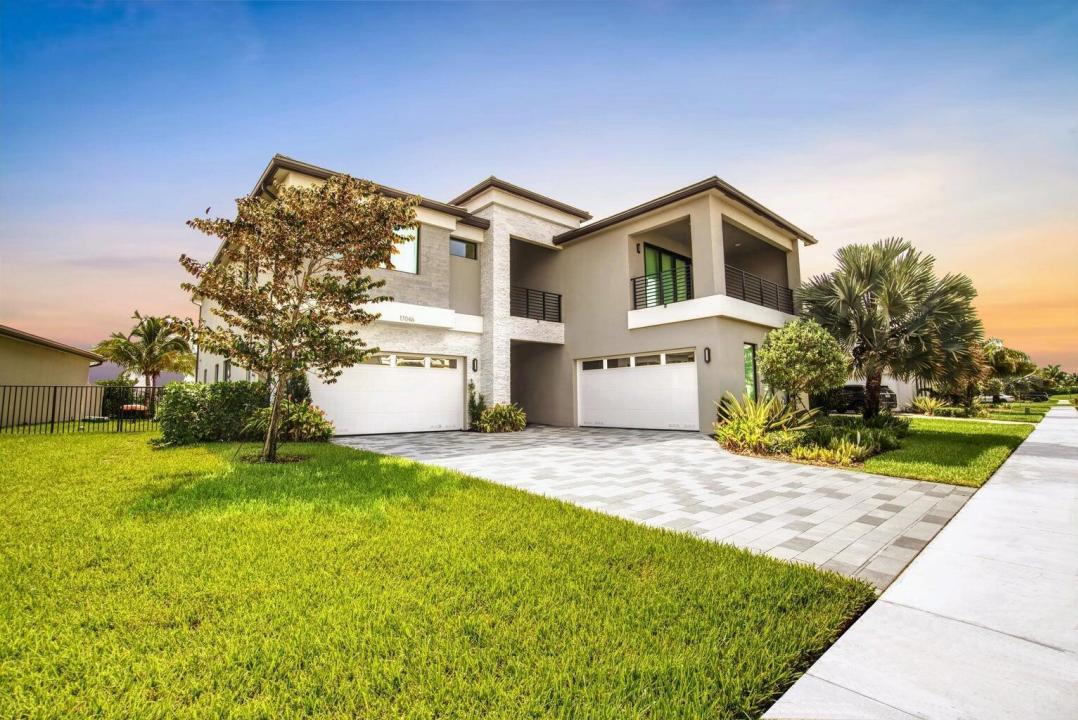
Maison unifamiliale à louer, 17046 Wandering Wave Avenue, Boca Raton, Floride 33496, États-Unis
- #MLSB26056166
- 5
- 8
501 m² (5 393 ft²)
Inscrit par United Realty Group, Inc
Le bien Maison Unifamiliale situé à 17046 Wandering Wave Avenue, Boca Raton, Floride 33496, États-Unis est actuellement à louer.Cette propriété a 5 chambres, 8 salles de bains caractéristiques.
Description
Fantastic two-story pool home in the prestigious Lotus community! This is the largest floor plan in the neighborhood, offering 5 bedrooms and 6 full bathrooms, including a first-floor guest suite with a full bath and a spacious primary suite upstairs.The home features a large loft with a private balcony, a second-floor laundry room with a utility sink, and a versatile bonus room currently set up as a home theater. Designed with luxury and comfort in mind, it boasts beautiful porcelain tile and wood flooring throughout. No carpet anywhere along with elegant coastal-style built-ins and epoxy-coated garage floors. The chef's kitchen is a true centerpiece, featuring an oversized island, premium finishes, and ample space for entertaining. Step outside to your private backyard oasis with an oversized heated pool, Jacuzzi, outdoor grilling area, and an expansive patio. A lush Clusia hedge surrounds the yard, providing exceptional privacy. Residents of Lotus enjoy access to an impressive 26,000-square-foot resort-style clubhouse featuring multiple pools, lounge areas, a state-of-the-art fitness center with an indoor basketball court, numerous pickleball and tennis courts, a game room, and an on-site restaurant, offering an unmatched luxury lifestyle.
Lieu
17046 Wandering Wave Avenue, Boca Raton, Floride 33496, États-Unis
Caractéristiques de la propriété
Propriété
- Superficie du bien:
501 m² (5 393 ft²) - Type: Meublé
- Caractéristiques: Garde-mangerGarageBalconPatioEntrée PrivéeGarde-robe Walk-in
- Lieu: Bord De L'eau
Parcelle/Terrain
- Superficie du terrain/lot:
919 m² (9 888 ft²) - Description du terrain: Clôturé
Construction
- Année de construction: 2020
- Construction: Construction Stuc Et Blocs De Béton
Stationnement/Garage
- Description du garage: Garage AttachéOuvre-porte De Garage Automatique
Chambres
- Chambres: 5
Salles de bains
- Nombre total de salles de bain: 8
- Salle de bain complète: 6
- Demi-bains: 2
Autres pièces
- Types de pièces: SolariumSalle De Détente/Salle De Lecture/bureauHall D'entrée
- Description de la cuisine: Cuisine En DômeÎlot
- Appareils électroménagers: Chauffe-eau ÉlectriqueLaveuseCuisinièreMicroondesRéfrigérateurBroyeur De DéchetsSécheuseMachine À GlaçonsLave-vaisselle
Caractéristiques intérieures
- Planchers: BoisMarbre
- Moulures / boiseries: Armoires
Caractéristiques extérieures
- Espaces extérieurs: BalconPatio
- Espaces de stationnement couverts:
Piscine et spa
- Piscine: ChaufféePiscine Privée
- Spa: BaignoireChaufféCreusé
Récréatif
- Récréatif: SpaPiscine
Sécurité
- Caractéristiques: Patrouille De SécuritéDétecteur De Fumée
Vue
- Caractéristiques: Vue Sur Le LacVue Sur L'eau
Chauffage et climatisation
- Système de chauffage: Central
- Système de refroidissement: Air Climatisé Central
Services publics
- Télécommunication: Câble Disponible
- Autres services publics / utilités: Gaz NaturelÉgoutÉgout Hors SiteÉgout Municipal
Communauté
- Caractéristiques: Salle D'exercicesCentre CommunautaireAnimaux PermisSpaPiscineBarTerrains De TennisGymnase/salle D'exercices De L'associationPiscine Chauffée
Informations sur les établissements scolaires
- École Secondaire: Olympic Heights Community High
- École Intermédiaire: Eagles Landing
- École Primaire: Whispering Pines