
2 775 000 $ US
Maison unifamiliale à vendre, 17092 Five Waters Avenue, Boca Raton, Floride 33496, États-Unis
- #MLSB26042423
- 5
- 6
494 m² (5 315 ft²)
Inscrit par Douglas Elliman
Le bien Maison Unifamiliale situé à 17092 Five Waters Avenue, Boca Raton, Floride 33496, États-Unis est actuellement à vendre.Cette propriété a 5 chambres, 6 salles de bains caractéristiques.
Description
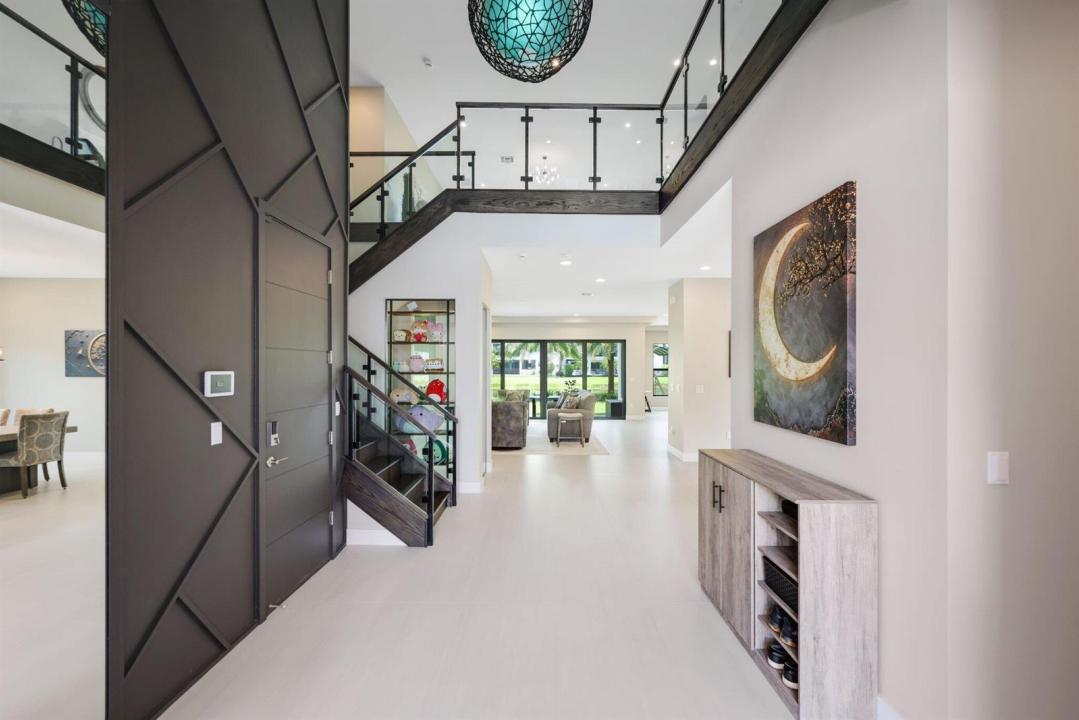
Completed in 2022 and reimagined through an extraordinary, no-expense-spared custom renovation, this one-of-a-kind Maldives model is the largest floor plan in Lotus, offering an unparalleled blend of sophisticated design, cutting-edge technology, and exceptional craftsmanship. Every detail has been thoughtfully curated to create a residence that is as functional as it is beautiful. Throughout the home, you'll find Lutron smart lighting and automated shades, custom architectural soffits, oversized 4' x 4' Italian porcelain flooring, hardwood stairs and second-floor flooring, sleek glass railings, solid-core interior doors, upgraded sound insulation, and designer lighting creating an atmosphere of understated luxury. The spectacular chef's kitchen was completely rebuilt with custom cabinets, two dishwashers, hidden coffee bar, fridge-style custom pantry, backlit island ceiling. SPA-INSPIRED MASTER BATH — Natural dry sauna, dual showerheads, floor-to-ceiling recessed shower shelving, ventilated cabinets with hidden outlets, backlit wall-to-wall mirror. BUILT FOR SOUND & SMART LIVING — Lutron smart shades and lights (control with voice, app, and schedules), living room surround sound, media room with Dolby Atmos, designer powder room, two-story foyer feature wall. All the upside of new construction, none of the builder-grade finishes — BOOK YOUR PRIVATE SHOWING TODAY.
Lieu
17092 Five Waters Avenue, Boca Raton, Floride 33496, États-Unis
Caractéristiques de la propriété
Propriété
- Superficie du bien:
494 m² (5 315 ft²) - Caractéristiques: Garde-mangerGarageBalconPatioChambres SéparéesEntrée PrivéeEspace De Remisage
- Lieu: Bord De L'eau
Parcelle/Terrain
- Superficie du terrain/lot:
758 m² (8 163 ft²)
Construction
- Année de construction: 2022
- Style: ModerneModerne
- Toiture: TuileBéton
- Construction: Construction Stuc Et Blocs De Béton
Stationnement/Garage
- Description du stationnement: Dans La Rue
- Description du garage: Garage AttachéOuvre-porte De Garage Automatique
Chambres
- Chambres: 5
Salles de bains
- Nombre total de salles de bain: 6
- Salle de bain complète: 4
- Demi-bains: 2
- Détails: Miroirs Sur Mesure
Autres pièces
- Types de pièces: Hall D'entréeSalle À Manger Formelle
- Description de la cuisine: Îlot
- Appareils électroménagers: LaveuseCuisinièreMicroondesFour - MuralRéfrigérateurFour - Auto-nettoyantBroyeur De DéchetsSécheuseLave-vaisselle
Caractéristiques intérieures
- Fenêtres: Stores
- Planchers: Tuile En CéramiqueTapis
- Plafond: Plafonds VoûtésPlafonds Surélevés
- Moulures / boiseries: Armoires
Caractéristiques extérieures
- Espaces extérieurs: BalconPatio
- Espaces de stationnement couverts:
Piscine et spa
- Piscine: Piscine Privée
- Spa: Baignoire
Vue
- Caractéristiques: Vue Sur Le LacJardinVue Sur L'eau
Chauffage et climatisation
- Système de chauffage: Central
- Système de refroidissement: Purificateur D'airAir Climatisé Central
Services publics
- Télécommunication: Câble Disponible
- Autres services publics / utilités: Gaz NaturelÉgoutPublicÉgout Hors SiteÉgout Municipal
Communauté
- Caractéristiques: Communauté Gardée Par Un Agent De SécuritéSalle D'exercicesCentre CommunautaireAnimaux PermisSpaPiscineAgent De Sécurité À La GuériteTerrains De TennisGymnase/salle D'exercices De L'associationSentier De Jogging / Piste Cyclable
Informations sur les établissements scolaires
- École Secondaire: Olympic Heights Community High
- École Intermédiaire: Eagles Landing
- École Primaire: Whispering Pines