
632 500 $ US
Maison unifamiliale à vendre, 1716 Pierce Drive, Floride 33460, États-Unis
- #MLSB26065421
- 3
- 2
182 m² (1 955 ft²)
Inscrit par LPT Realty, LLC
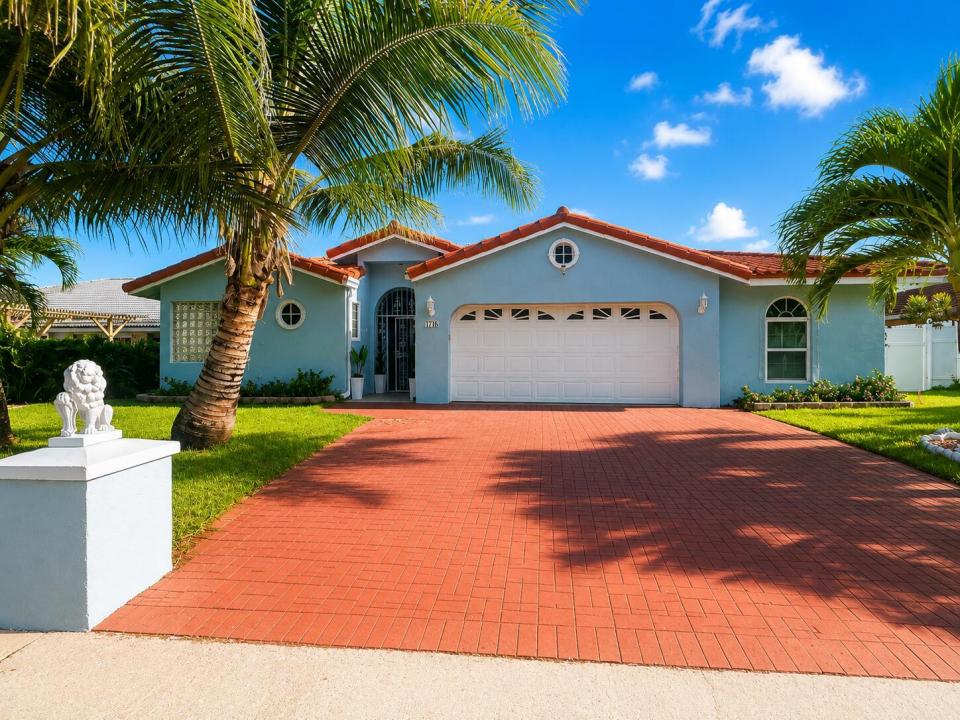
Le bien Maison Unifamiliale situé à 1716 Pierce Drive, Floride 33460, États-Unis est actuellement à vendre.Cette propriété a 3 chambres, 2 salles de bains caractéristiques.
Description
Beautiful 3 Bedroom, 2 bath single family home with a 2-car Garage in Vernon Heights offers a spacious and functional layout ideal for Florida living. Master bath suite has a very spacious walk in closet, jacuzzi and walk in shower. The two-car garage provides convenient laundry, parking and storage. Located in Lake Worth Beach. The straightforward layout and practical design make this property an accessible choice for buyers seeking established value. House is split in half, has two kitchens, two Central Ac, and has an additional room on the back (with a window ac) that can be used as an office or additional bedroom. Conveniently located near shopping, dining, schools, major roadways and everyday amenities. A wonderful opportunity to make this beautiful home your own. Easy to show. Please schedule all showings through ShowingTime. Buyer and buyer's agent to verify all measurements, information, and property details. Please submit offers with proof of funds or pre-approval letter. Allow reasonable time for seller response. For additional information or questions, please reach out to listing agent.
Lieu
1716 Pierce Drive, Floride 33460, États-Unis
Caractéristiques de la propriété
Propriété
- Superficie du bien:
182 m² (1 955 ft²) - Type: Non Meublé
- Caractéristiques: Porche Avec MoustiquaireEspace Pour La PiscineSalle De LavageChambres SéparéesSalle De Lavage Dans Le GarageRaccordement Pour La LaveuseGrenierGaragePatioEspace De RemisageGarde-robe Walk-in
Parcelle/Terrain
- Superficie du terrain/lot:
802 m² (8 628 ft²) - Description du terrain: ClôturéTrottoir
Construction
- Année de construction: 1993
- Toiture: Tuile
- Type de toit: Toit En Berceau
- État: RénovéRénové
- Construction: Construction Stuc Et Blocs De Béton
- extérieur: Stucco
Stationnement/Garage
- Description du stationnement: Dans La Rue
- Description du garage: Garage Attaché
Chambres
- Chambres: 3
Salles de bains
- Nombre total de salles de bain: 2
- Salle de bain complète: 2
Autres pièces
- Types de pièces: SolariumSalle De Lavage
- Description de la cuisine: Îlot
- Appareils électroménagers: Chauffe-eau ÉlectriqueLaveuseCuisinièreMicroondesRéfrigérateurLave-vaisselle
- Description de la salle de lavage: Salle De Lavage Dans Le Garage
Caractéristiques intérieures
- Doors: Porte Française
- Fenêtres: Stores
- Planchers: TuileBoisTuile En Céramique
- Plafond: Plafonds VoûtésPlafonds Surélevés
Caractéristiques extérieures
- Espaces extérieurs: Porche Avec MoustiquairePatio
- Espaces de stationnement couverts:
Sécurité
- Caractéristiques: Détecteur De Fumée
Vue
- Caractéristiques: Vue Sur L'eau
Chauffage et climatisation
- Système de chauffage: Central
- Système de refroidissement: Ventilateur Au PlafondAppareil Mural Ou Sur FenêtreAir Climatisé Central
Services publics
- Autres services publics / utilités: ÉgoutPublicÉgout Hors SiteÉgout Municipal
Communauté
- Caractéristiques: Animaux PermisTerrains De Tennis
Informations sur les établissements scolaires
- École Secondaire: Lake Worth
- École Intermédiaire: Lake Worth Community Middle
- École Primaire: North Grade