
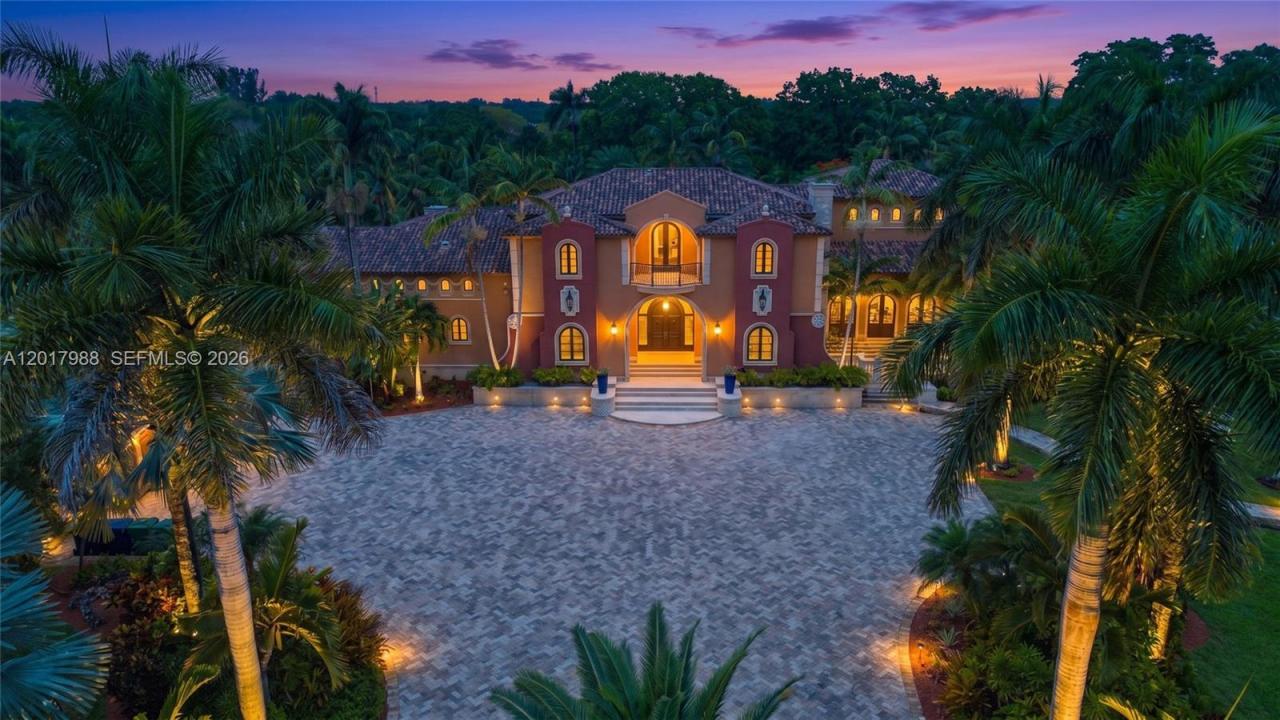
6 999 000 $ US
Maison unifamiliale à vendre, 17201 SW 248th St, Homestead, Floride 33031, États-Unis
- #MLSA12017988
- 6
- 7
1 106 m² (11 907 ft²)
Inscrit par The Source Real Estate
Le bien Maison Unifamiliale situé à 17201 SW 248th St, Homestead, Floride 33031, États-Unis est actuellement à vendre.Cette propriété a 6 chambres, 7 salles de bains caractéristiques.
Description
Extraordinary 10-acre estate sitting on The Redlands Country Club in Miami’s Redland community offering approximately 16,000 SF of luxury, privacy, and resort-style living. Designed and built to stand for generations, this gated compound is surrounded by lush tropical landscaping with distant views of the Redland Country Club golf course. The grounds are truly spectacular, featuring a swimmable crystal-clear lagoon with dramatic 8-10 ft waterfalls, a white sand beach, and a producing 5-acre coconut grove that may qualify for agricultural exemption benefits. Inside, exceptional craftsmanship and globally sourced materials define the residence, including walnut plank flooring, San Pedro mahogany, Jerusalem travertine, Bolivian stone, custom murals, marble, quartz, and designer finishes throughout. A Crestron and LiteTouch smart home system controls lighting, climate, security, cameras, music, landscape lighting, and gates. Designed for entertaining on every scale, the estate includes a chef’s kitchen with butler’s pantry, summer kitchen, wine tasting room, Moroccan lounge, meditation room, gym, guest quarters, trophy room, rod-and-reel safe room, workshop, expansive terraces, balconies, verandas, and a 5-car garage. Advanced UV, charcoal, and reverse osmosis water filtration system included. A rare legacy property unlike anything else in South Florida.
Lieu
17201 SW 248th St, Homestead, Floride 33031, États-Unis
Caractéristiques de la propriété
Propriété
- Superficie du bien:
1 106 m² (11 907 ft²) - Caractéristiques: GaragePorche OuvertBalconEntrée PrivéeFoyer
Parcelle/Terrain
- Superficie du terrain/lot:
40 469 m² (435 600 ft²) - Description du terrain: Clôturé
Construction
- Année de construction: 2009
- Style: Maison À Paliers Multiples
- Type de toit: Toit En Berceau
- Construction: Construction Stuc Et Blocs De BétonBlocs De Béton
Stationnement/Garage
- Description du garage: Ouvre-porte De Garage Automatique
Chambres
- Chambres: 6
Salles de bains
- Nombre total de salles de bain: 7
- Salle de bain complète: 5
- Demi-bains: 2
Autres pièces
- Types de pièces: Salle FamilialeSalle De JeuxSalle De Détente/Salle De Lecture/bureauQuartier Des Invités/du PersonnelSalle Multimédia
- Description de la cuisine: Îlot
- Appareils électroménagers: LaveuseCuisinièreBroyeur De DéchetsSécheuseLave-vaissellePurificateur D'eau
Caractéristiques intérieures
- Planchers: TuileBoisMarbre
- Moulures / boiseries: Armoires
- Bar: Bar
Caractéristiques extérieures
- Espaces extérieurs: Balcon
- Entrée privée: Entrée - Circulaire
- Espaces de stationnement couverts:
Piscine et spa
- Piscine: Creusée
Récréatif
- Récréatif: PiscineGrill Encastré
Vue
- Caractéristiques: Vue Sur Le Lagon Vue Sur Le Terrain De Golf
Chauffage et climatisation
- Système de chauffage: CentralZoné
- Système de refroidissement: Air Climatisé Central
Services publics
- Autres services publics / utilités: Fausse Septique PuitEau Municipale
Communauté
Informations sur les établissements scolaires
- École Secondaire: South Dade
- École Intermédiaire: Redland
- École Primaire: Redland