
749 000 $ US
Maison de ville à vendre, 1721 SW 23rd Street 1721, Fort Lauderdale, Floride 33315, États-Unis
- #MLSB26031906
- 5
- 4
287 m² (3 089 ft²)
Inscrit par United Realty Group Inc
Le bien Maison de ville situé à 1721 SW 23rd Street 1721, Fort Lauderdale, Floride 33315, États-Unis est actuellement à vendre.Cette propriété a 5 chambres, 4 salles de bains caractéristiques.
Description
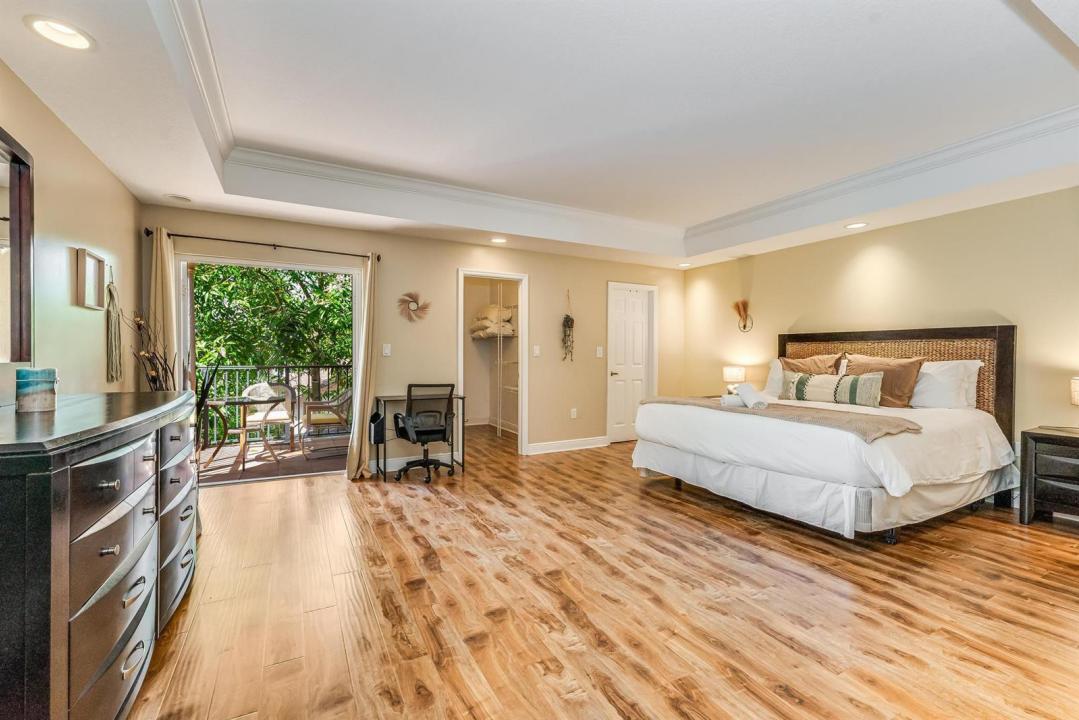
STR OPPORTUNITY WITH STRONG RENTAL HISTORY & FUTURE BOOKINGS! Whether you're seeking a proven short-term rental investment or a spacious primary residence with room for everyone, this versatile 3-level property delivers. Featuring 5 bedrooms and 3.5 baths, the home offers generous gathering spaces while still providing plenty of privacy for guests. Highlights include an oversized 2nd-floor primary suite, private balconies for each bedroom, and a 3rd-floor bedroom/loft with an impressive wraparound balcony. The beautifully appointed kitchen features stainless steel appliances, granite countertops and wood cabinetry. Additional features include a wet bar, French doors opening to the fenced patio, high-impact glass/windows, walk-in closets and a 1-car garage. For investors, the property can be conveyed fully furnished and completely turnkey, allowing for a seamless continuation of short-term rental operations. Current STR bookings extend into October 2026, offering an opportunity to step into an established rental property with income already on the books. Also ideal as a primary, second home or multigenerational residence with exceptional space and flexibility.
Lieu
1721 SW 23rd Street 1721, Fort Lauderdale, Floride 33315, États-Unis
Caractéristiques de la propriété
Propriété
- Superficie du bien:
287 m² (3 089 ft²) - Caractéristiques: Garde-mangerGarageBalconPatioLoftEspace De RemisageGarde-robe Walk-in
Parcelle/Terrain
- Superficie du terrain/lot:
265 m² (2 855 ft²) - Description du terrain: Clôturé
Construction
- Année de construction: 2008
- Style: 3 ÉtagesMulti-niveaux
- Type de toit: Toit En Berceau
- État: RénovéRénové
- Construction: Construction Stuc Et Blocs De Béton
Stationnement/Garage
- Description du garage: Garage AttachéOuvre-porte De Garage Automatique
Chambres
- Chambres: 5
Salles de bains
- Nombre total de salles de bain: 4
- Salle de bain complète: 3
- Demi-bains: 1
Caractéristiques intérieures
- Doors: Porte Française
- Planchers: TuileBoisTapis
- Bar: Bar Avec Évier
Caractéristiques extérieures
- Espaces extérieurs: BalconPatio
- Espaces de stationnement couverts:
Piscine et spa
- Spa: Hors TerreFibres De Verre
Récréatif
- Récréatif: Spa
Vue
- Caractéristiques: Jardin
Chauffage et climatisation
- Système de chauffage: Central
- Système de refroidissement: Air Climatisé Central
Services publics
- Télécommunication: Câble Disponible
- Autres services publics / utilités: ÉgoutPublicÉgout Hors SiteÉgout Municipal
Communauté
- Caractéristiques: Animaux Permis
Informations sur les établissements scolaires
- École Secondaire: Stranahan
- École Intermédiaire: New River
- École Primaire: Croissant Park