
1 240 000 $ US
Ferme à vendre, 172 Wild Pine Rd, Wellington, Floride 33414, États-Unis
- #MLSA12039229
- 4
- 2
224 m² (2 414 ft²)
Inscrit par Highlight Realty Corp
Le bien Ferme situé à 172 Wild Pine Rd, Wellington, Floride 33414, États-Unis est actuellement à vendre.Cette propriété a 4 chambres, 2 salles de bains caractéristiques.
Description
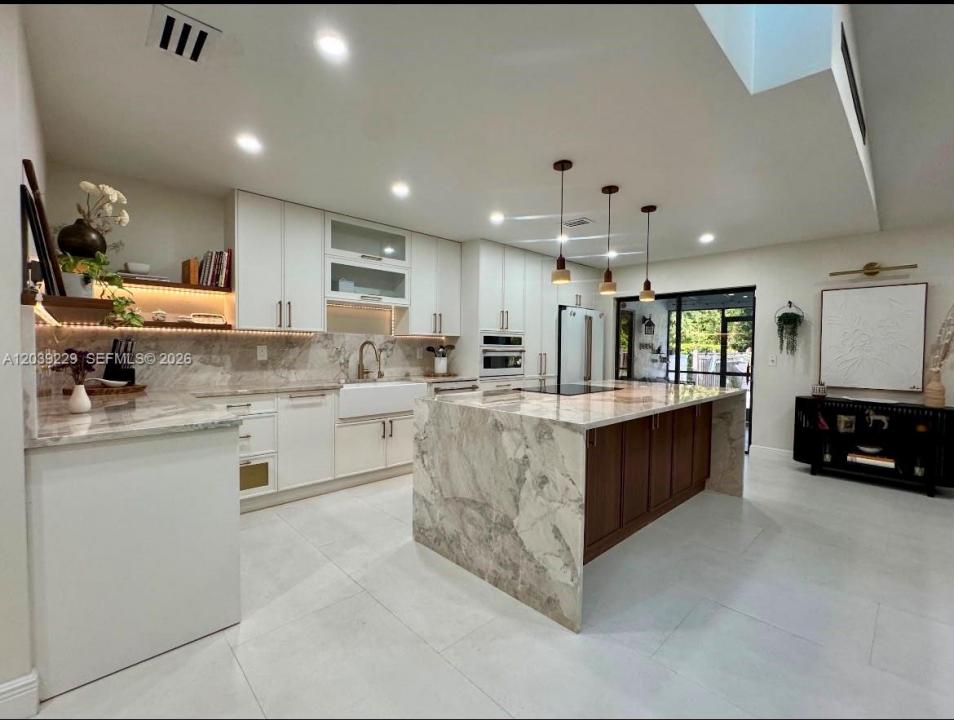
Tucked right in the vibrant heart of Wellington,4/2/2 (den conversion) + office turnkey masterpiece is architecturally designed by a high-end professional team for an immediate 'wow' factor. Sitting on a fenced 0.5 acre lot with a breathtaking, serene botanical garden sanctuary, the home features a 2022 roof, spacious 4BR/2BA split plan (4th bedroom is Den conversion). The interior features imported Spanish porcelain flooring throughout for a smooth, welcoming feel. Formal Dining room. The chef’s kitchen boasts quartzite Taj Mahal countertops, custom walnut cabinetry, and premium Café appliances with an induction island cooktop and a separate built-in Advantium® 5-in-1 wall oven(WiFi). Nearby, a utility room offers an LG W/D with matching custom walnut cabinets. A large home office faces the spectacular gas-heated pool with Spa (new pump), solar hot/cold outdoor shower, screened patio with hurricane protection. A/C 2019 & ceiling fans keep the interior perfectly cool. A custom impact skylight, Plantation shutters, a hurricane garage door, impact windows, shutters & panels offer complete storm peace of mind. The property operates on a solar system, city water, septic, and full irrigation via a brand-new 2026 well pump. Lush, mature fruit trees complete this secluded oasis. Enjoy total privacy with NO HOA, just minutes to world-class equestrian venues, dining, shopping, and the Turnpike. Top "A"-rated schools in a family oriented town—simply turn the key and live your dream.
Lieu
172 Wild Pine Rd, Wellington, Floride 33414, États-Unis
Caractéristiques de la propriété
Propriété
- Superficie du bien:
224 m² (2 414 ft²) - Type: Non Meublé
- Caractéristiques: Porche Avec MoustiquaireSalle De LavageChambres SéparéesÉclairage ExtérieurGrenierGarageAuventsEntrée PrivéeGarde-robe Walk-in
Parcelle/Terrain
- Superficie du terrain/lot:
2 030 m² (21 848 ft²) - Description du terrain: Clôturé
Construction
- Année de construction: 1980
- Toiture: Bardeau
- Construction: Construction Stuc Et Blocs De Béton
Stationnement/Garage
- Description du garage: Ouvre-porte De Garage Automatique
Chambres
- Chambres: 4
Salles de bains
- Nombre total de salles de bain: 2
- Salle de bain complète: 2
Autres pièces
- Types de pièces: Salle De Détente/Salle De Lecture/bureauSalle À Manger Formelle
- Description de la cuisine: Îlot
- Appareils électroménagers: Chauffe-eau ÉlectriqueLaveuseFour - MuralRéfrigérateurBroyeur De DéchetsSécheuseLave-vaisselle
Caractéristiques intérieures
- Fenêtres: StoresStores En BoisPuits De LumièreVolets Anti-ouragan
- Planchers: TuileBois
- Plafond: Plafonds Surélevés
- Moulures / boiseries: Armoires
Caractéristiques extérieures
- Espaces extérieurs: Porche Avec Moustiquaire
- Espaces de stationnement couverts:
Piscine et spa
- Piscine: ChaufféeCreuséeDouche ExtérieureGunitePiscine Et Spa
- Spa: Creusé
Récréatif
- Récréatif: SpaPiscine
Vue
- Caractéristiques: Vue Sur La PiscineJardin
Chauffage et climatisation
- Système de chauffage: Central
- Eau chaude: Chauffe-eau À L'énergie Solaire
- Système de refroidissement: Ventilateur Au PlafondAir Climatisé Central
Services publics
- Autres services publics / utilités: Fausse Septique Eau Municipale
Communauté
- Caractéristiques: Animaux Permis
Informations sur les établissements scolaires
- École Secondaire: Wellington
- École Intermédiaire: Wellington Landings Middle
- École Primaire: Wellington