
1 550 000 $ US
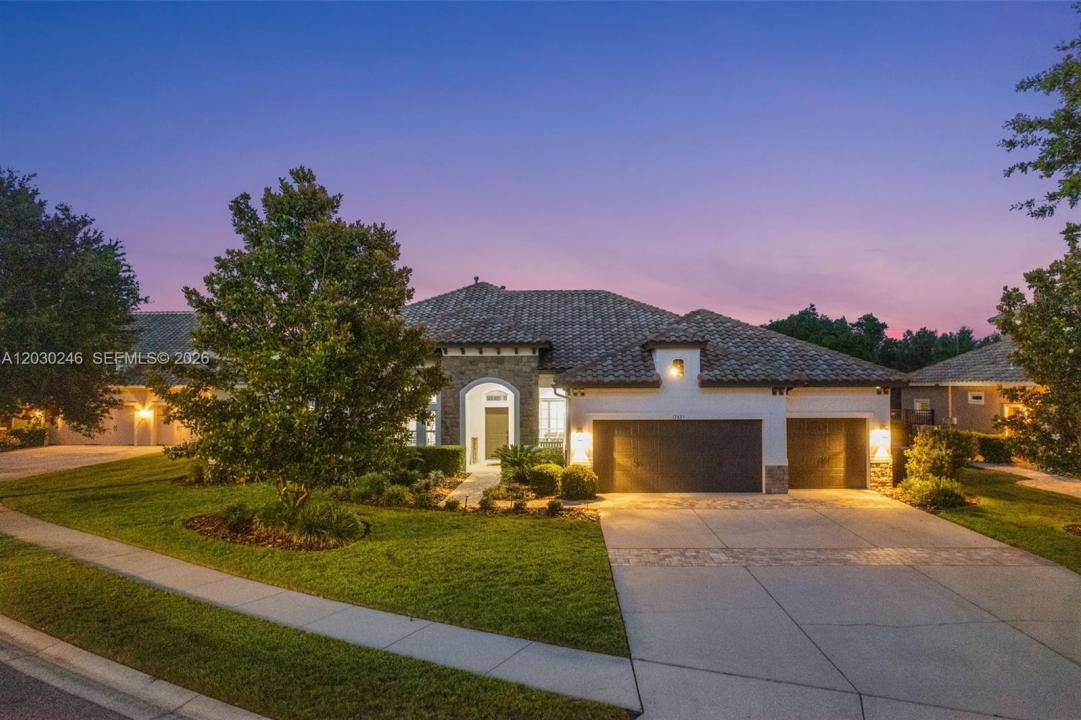
Maison unifamiliale à vendre, 17425 Varona Pl, Lutz, Floride 33548, États-Unis
- #MLSA12030246
- 4
- 4
374 m² (4 025 ft²)
Inscrit par Aria Luxe Inc
Le bien Maison Unifamiliale situé à 17425 Varona Pl, Lutz, Floride 33548, États-Unis est actuellement à vendre.Cette propriété a 4 chambres, 4 salles de bains caractéristiques.
Description
Gated community of Ladera, offering over half an acre with pond views and exceptional indoor-outdoor living. This updated home features 4 bedrooms, 4 baths, a dedicated office/den, and a versatile upper-level retreat with a full bath that can serve as a fifth bedroom, media room, game room, or guest retreat. Upon entering, soaring ceilings, abundant natural light, and views of the saltwater pool, spa, and waterfront setting immediately capture your attention. The open-concept floor plan was renovated in 2023 and ideal for everyday living and entertaining. The remodeled kitchen features custom cabinetry, premium countertops, stainless steel appliances, dual gas/electric oven, natural gas cooktop, vent hood, oversized island, and ample seating. The adjoining family room includes built-in surround sound and overlooks the outdoor living area. Recent upgrades include two Daikin HVAC systems (2023) with transferable 12-year warranties, REME HALO air purification systems, tankless natural gas water heater, water softener, remodeled kitchen and baths, new flooring, paint, Polyaspartic garage flooring, and a hard-wired exterior security camera system. Outdoor living is highlighted by a PebbleTec saltwater pool and spa, outdoor kitchen with natural gas grill, granite countertops, and pond views. Located on a quiet cul-de-sac with access to Ladera's park and community dock, minutes from shopping/dining, top-rated schools, and Veterans Expressway.
Lieu
17425 Varona Pl, Lutz, Floride 33548, États-Unis
Caractéristiques de la propriété
Propriété
- Superficie du bien:
374 m² (4 025 ft²) - Caractéristiques: Garde-mangerGrenierSalle De LavageGarageEntrée PrivéeÉclairage ExtérieurEspace De RemisageGarde-robe Walk-in
- Lieu: Bord De L'eau
Parcelle/Terrain
- Bord de l'eau: 29 m
- Description du terrain: Clôturé
Construction
- Année de construction: 2013
- Style: Style Méditerranéen
- Type de toit: Toit En Berceau
- Construction: Blocs De Béton
Stationnement/Garage
- Description du garage: Garage AttachéOuvre-porte De Garage Automatique
Chambres
- Chambres: 4
Salles de bains
- Nombre total de salles de bain: 4
- Salle de bain complète: 4
Autres pièces
- Types de pièces: SolariumSalle FamilialeSalle De Détente/Salle De Lecture/bureauGrande Pièce
- Description de la cuisine: Îlot
- Appareils électroménagers: Chauffe-eau Au GazLaveuseMicroondesRéfrigérateurBroyeur De DéchetsSécheuseLave-vaisselle
Caractéristiques intérieures
- Doors: Porte Française
- Fenêtres: StoresVolets Anti-ouragan
- Planchers: Tapis
- Moulures / boiseries: Armoires
Piscine et spa
- Piscine: Creusée
- Spa: Creusé
Eau et navigation
- eau: Étang
Récréatif
- Récréatif: SpaPiscineGrill Encastré
Sécurité
- Caractéristiques: Alarme D'incendieSystème De Sécurité PropreDétecteur De Fumée
Vue
- Caractéristiques: Vue Sur L'eau
Chauffage et climatisation
- Système de chauffage: Central
- Système de refroidissement: Air Climatisé Central
Services publics
- Autres services publics / utilités: Gaz NaturelÉgout MunicipalEau Municipale
Communauté
- Caractéristiques: Animaux PermisCommunauté Clôturée