
849 900 $ US
Maison unifamiliale à vendre, 17471 SW 12th St, Pembroke Pines, Floride 33029, États-Unis
- #MLSA12040077
- 4
- 4
276 m² (2 973 ft²)
Inscrit par Luxe International Realty Inc
Le bien Maison Unifamiliale situé à 17471 SW 12th St, Pembroke Pines, Floride 33029, États-Unis est actuellement à vendre.Cette propriété a 4 chambres, 4 salles de bains caractéristiques.
Description
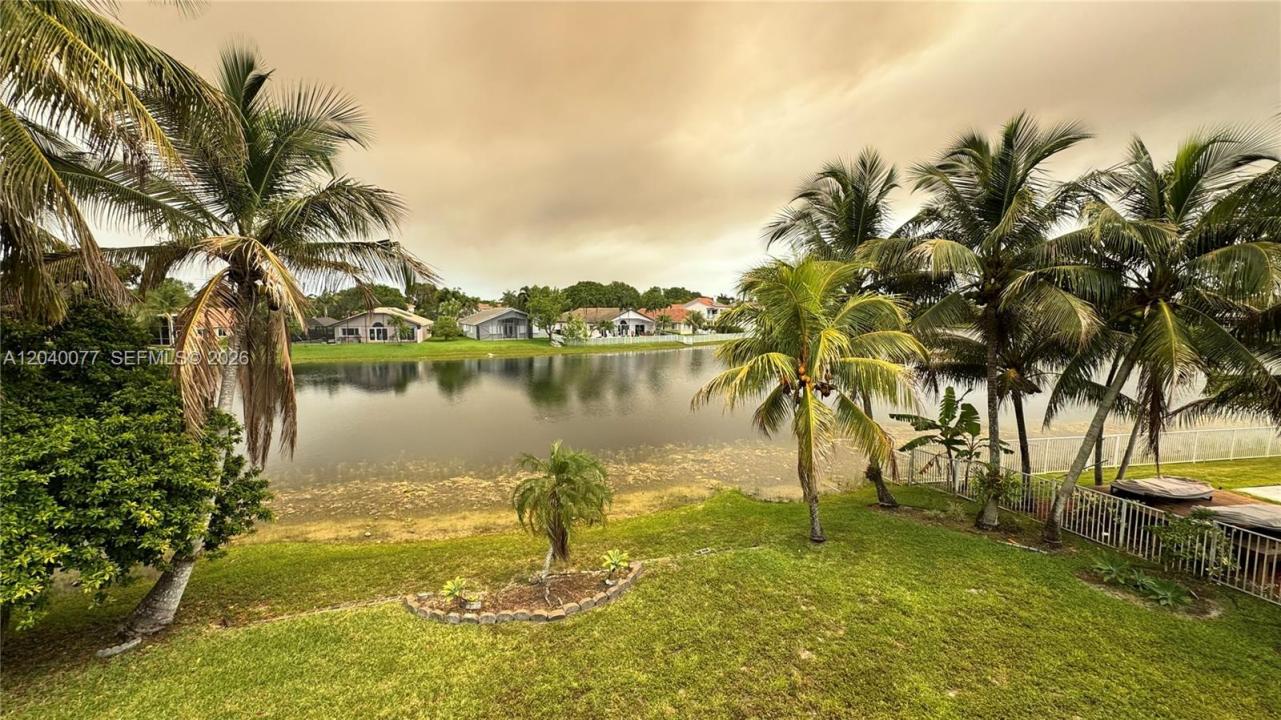
Rare opportunity to own a waterfront home in one of Pembroke Pines' most desirable communities! This original-owner residence offers 4 bedrooms, 3.5 bathrooms and is situated on an oversized 10,000+ square foot lakefront lot with beautiful water views and endless potential. The home features an updated kitchen, while the remainder of the property is largely in original condition and ready for renovation, making it the perfect opportunity for buyers seeking to renovate and personalize a lakefront home to their own taste and style.
The spacious floor plan provides a solid foundation for a modern transformation, and the expansive backyard offers plenty of room to create your own outdoor oasis. Enjoy peaceful lake views and a yard enhanced by several mature fruit trees, adding beauty, shade, and the opportunity to harvest fresh fruit right from your own property. There is currently no pool, allowing the next owner to design the outdoor space exactly to their vision.
Properties with this combination of lot size, waterfront location, fruit trees, and renovation potential rarely become available. Whether you're looking to create your forever home or unlock the value of a prime waterfront property, this is an opportunity you won't want to miss. Bring your imagination and transform this exceptional lakefront residence into something truly special.
Lieu
17471 SW 12th St, Pembroke Pines, Floride 33029, États-Unis
Caractéristiques de la propriété
Propriété
- Superficie du bien:
276 m² (2 973 ft²) - Caractéristiques: Espace Pour La PiscineGrenierSalle De LavageGaragePorche OuvertBalconEntrée PrivéeÉclairage Extérieur
- Lieu: Bord De L'eau
Parcelle/Terrain
- Superficie du terrain/lot:
974 m² (10 483 ft²) - Bord de l'eau: 23 m
Construction
- Année de construction: 1995
- Style: Style Méditerranéen
- Construction: Construction Stuc Et Blocs De Béton
Chambres
- Chambres: 4
Salles de bains
- Nombre total de salles de bain: 4
- Salle de bain complète: 3
- Demi-bains: 1
Caractéristiques intérieures
- Planchers: Tuile En CéramiqueTapis
- Plafond: Plafonds Voûtés
Caractéristiques extérieures
- Espaces extérieurs: Balcon
- Espaces de stationnement couverts:
Eau et navigation
- eau: Lac
Sécurité
- Caractéristiques: Patrouille De Sécurité
Vue
- Caractéristiques: Vue Sur Le Lac
Chauffage et climatisation
- Système de chauffage: ÉlectriqueCentral
- Système de refroidissement: ÉlectriqueAir Climatisé Central
Services publics
- Autres services publics / utilités: Égout MunicipalEau Municipale
Communauté
- Caractéristiques: Communauté Clôturée
Informations sur les établissements scolaires
- École Secondaire: Everglades
- École Intermédiaire: Glades
- École Primaire: Silver Lakes Elem