
3 400 000 $ US
Maison unifamiliale à vendre, 17593 Middle Lake Drive, Boca Raton, Floride 33496, États-Unis
- #MLSB26035406
- 5
- 6
515 m² (5 545 ft²)
Inscrit par United Realty Group, Inc
Le bien Maison Unifamiliale situé à 17593 Middle Lake Drive, Boca Raton, Floride 33496, États-Unis est actuellement à vendre.Cette propriété a 5 chambres, 6 salles de bains caractéristiques.
Description
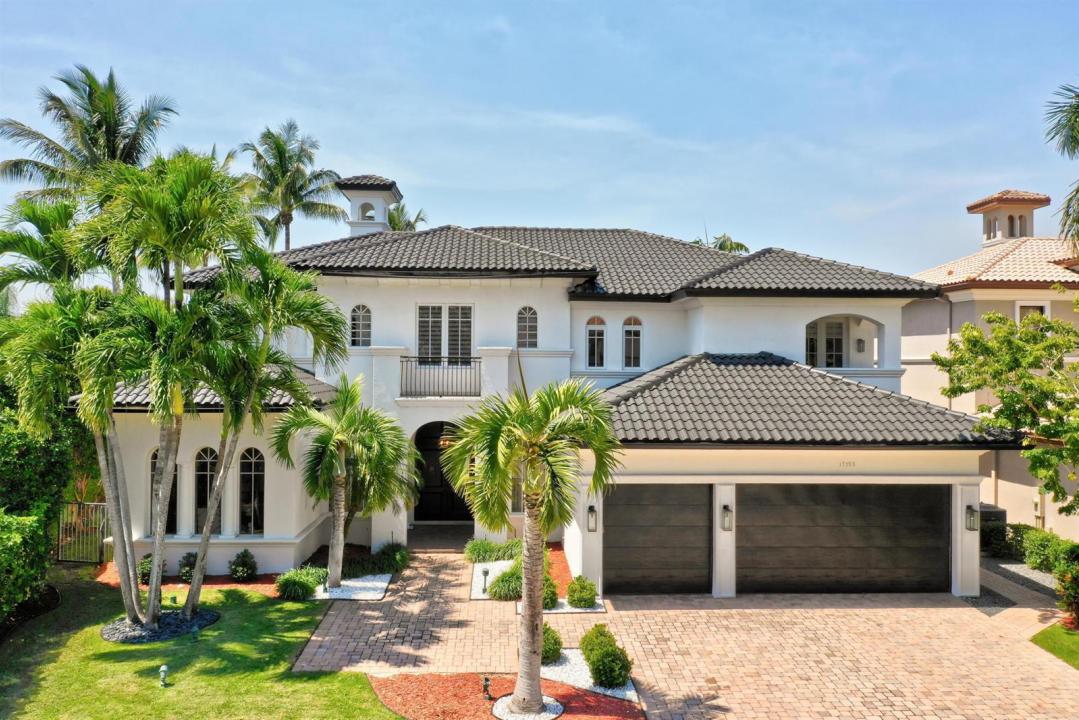
Stunning custom built modern mediterranean lakefront home situated at the end of a private cul-de-sac on one of the best lake lots in The Oaks. This home includes a perfectly placed balcony with expansive lake and pool views that allow for perfect sunsets in the evening. Walk in and be greeted by breathtaking soaring coffered ceilings and sun-filled double height windows overlooking the heated resort style pool and lake. This special five bedroom home features a newly remodeled chef's kitchen with a massive six foot Subzero refrigerator, Viking stove and ovens, Two Miele dishwashers, custom wood cabinets, Calcutta marble countertops, and an expansive walk-in pantry. An entertainer's' dream - This home has an outdoor summer kitchen, covered patio, breakfast bar, wet bar, flex room, loft, den/office, remote controlled automatic blinds, and newly remodeled en suite bathrooms for each and every bedroom. There are marble and wood floors throughout, as well as a 2025 roof and complete impact glass. Located in The Oaks, a remarkable, gated, non-equity country club-style community; amenities include a beautiful clubhouse, on-site gourmet restaurant and bar, resort-style pool and spa, world class tennis and pickleball facilities, with top level pro instructors, incredible fitness program and facilities, kid and teen rooms and activities, top level security and A-Rated public schools as well as proximity to elite private schools nearby.
Lieu
17593 Middle Lake Drive, Boca Raton, Floride 33496, États-Unis
Caractéristiques de la propriété
Propriété
- Superficie du bien:
515 m² (5 545 ft²) - Caractéristiques: Salle De LavageGarageBalconPatioLoftChambres SéparéesGarde-robe Walk-in
- Lieu: Cul-de-sacBord De L'eau
Parcelle/Terrain
- Superficie du terrain/lot:
1 131 m² (12 178 ft²) - Description du terrain: Clôturé
Construction
- Année de construction: 2004
- Style: Maison À Paliers Multiples
- Construction: Construction Stuc Et Blocs De Béton
Stationnement/Garage
- Description du garage: Garage AttachéOuvre-porte De Garage Automatique
Chambres
- Chambres: 5
Salles de bains
- Nombre total de salles de bain: 6
- Salle de bain complète: 5
- Demi-bains: 1
Caractéristiques intérieures
- Doors: Porte Française
- Fenêtres: Rideaux
- Planchers: BoisMarbre
- Plafond: Plafonds VoûtésPlafonds Surélevés
- Bar: Bar
Caractéristiques extérieures
- Espaces extérieurs: BalconPatio
- Espaces de stationnement couverts:
Piscine et spa
- Piscine: Piscine PrivéeDouche Extérieure
- Spa: Baignoire
Récréatif
- Récréatif: PiscineGrill Encastré
Sécurité
- Caractéristiques: Patrouille De Sécurité
Vue
- Caractéristiques: Vue Sur Le Lac
Chauffage et climatisation
- Système de chauffage: ÉlectriqueCentralZoné
- Eau chaude: Chauffe-eau Au Gaz Naturel
- Système de refroidissement: ÉlectriqueAir Climatisé CentralZoné
Services publics
- Télécommunication: Câble Disponible
- Autres services publics / utilités: Gaz NaturelÉgoutPublicServices Publics EnfouisÉgout Hors SiteÉgout Municipal
Communauté
- Caractéristiques: Communauté Gardée Par Un Agent De SécuritéSalle D'exercicesCentre CommunautaireAnimaux PermisSpaPiscineAgent De Sécurité À La GuériteTerrains De TennisGymnase/salle D'exercices De L'associationSentier De Jogging / Piste Cyclable
Informations sur les établissements scolaires
- École Secondaire: Olympic Heights Community High
- École Intermédiaire: Eagles Landing
- École Primaire: Sunrise Park